Inspection details
- Saturday31October
- Sunday1November
- Photos
- Floorplan
- Virtual Tour
- Description
- Ask a question
- Location
- Next Steps
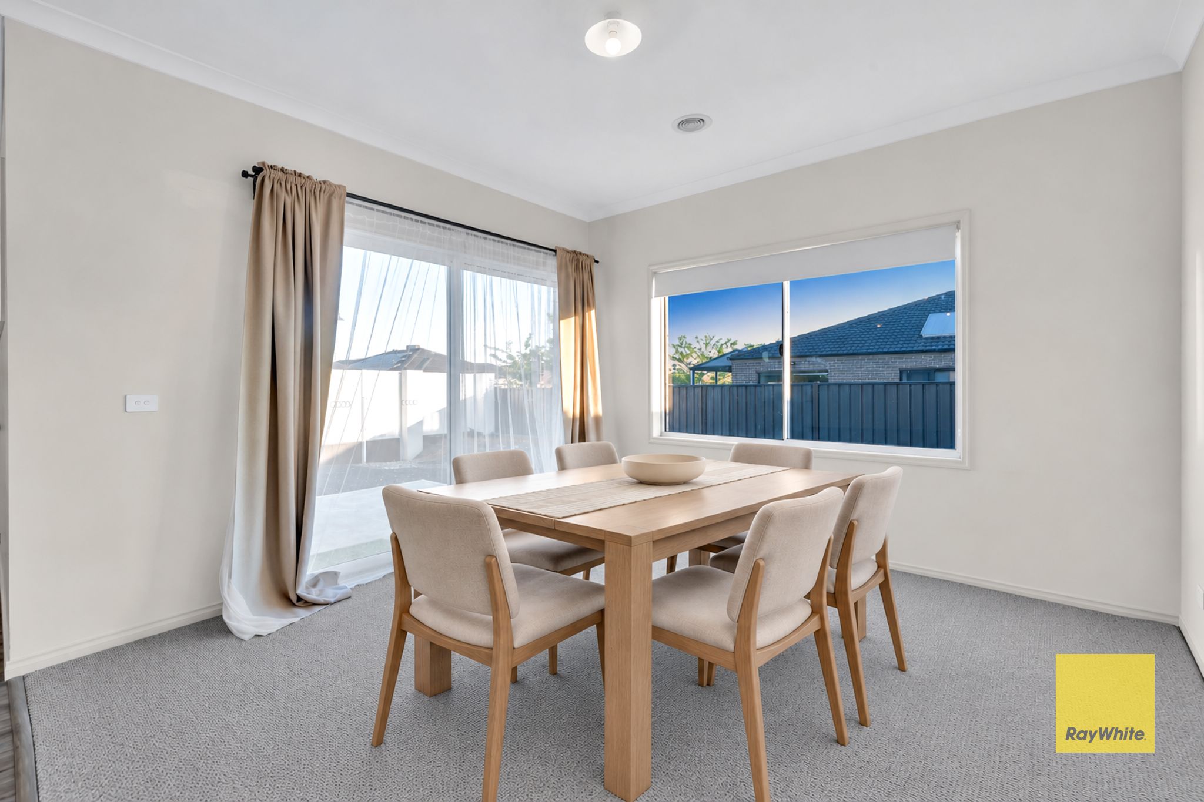
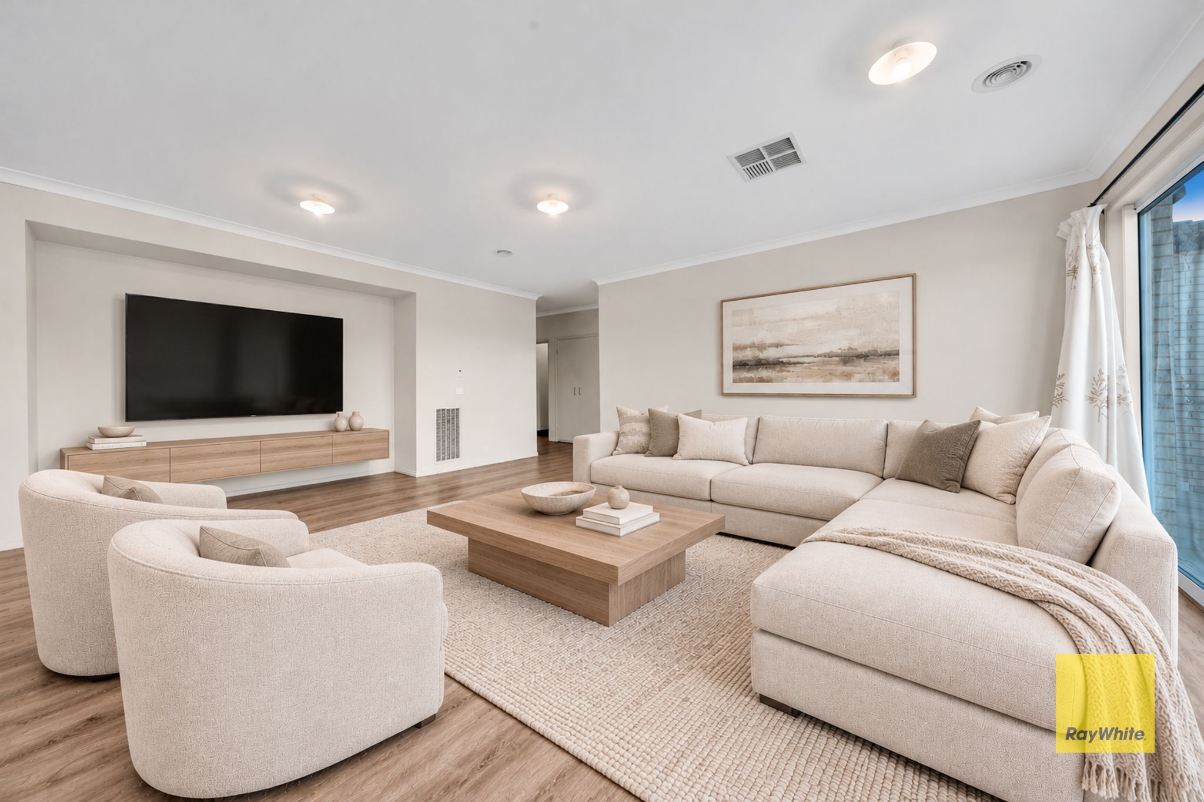
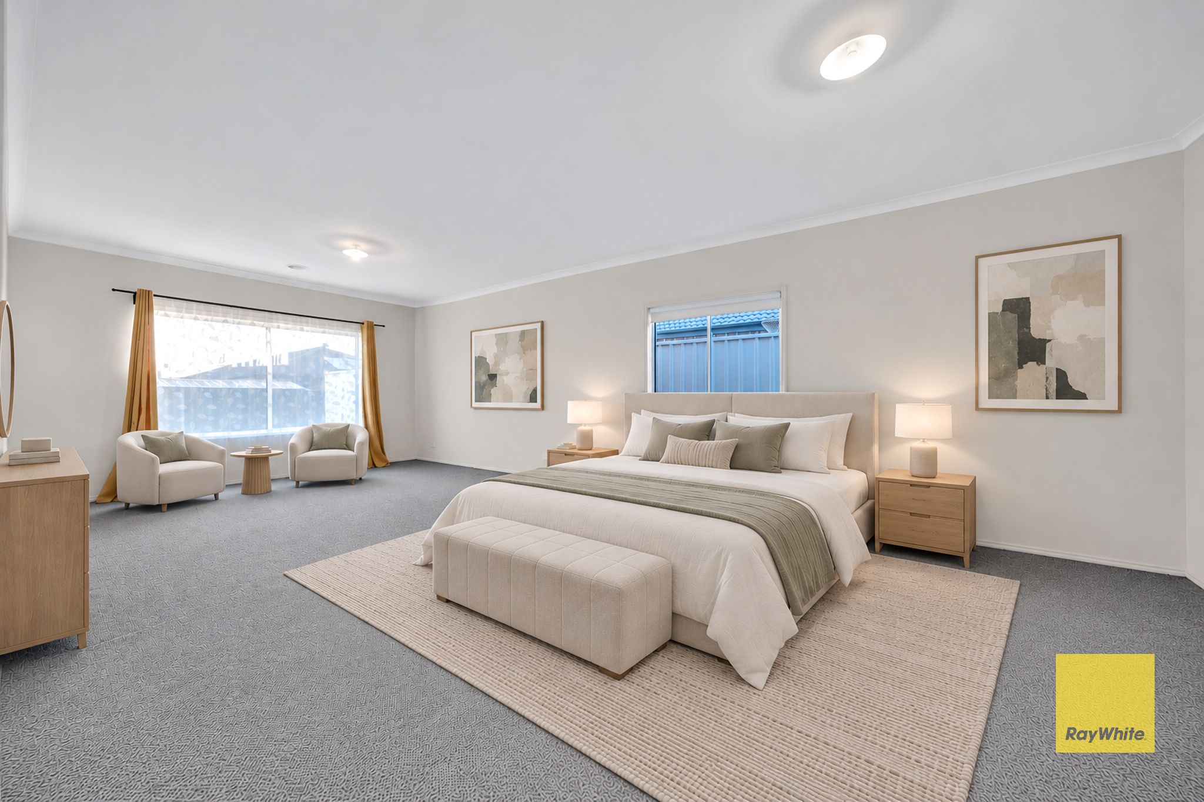
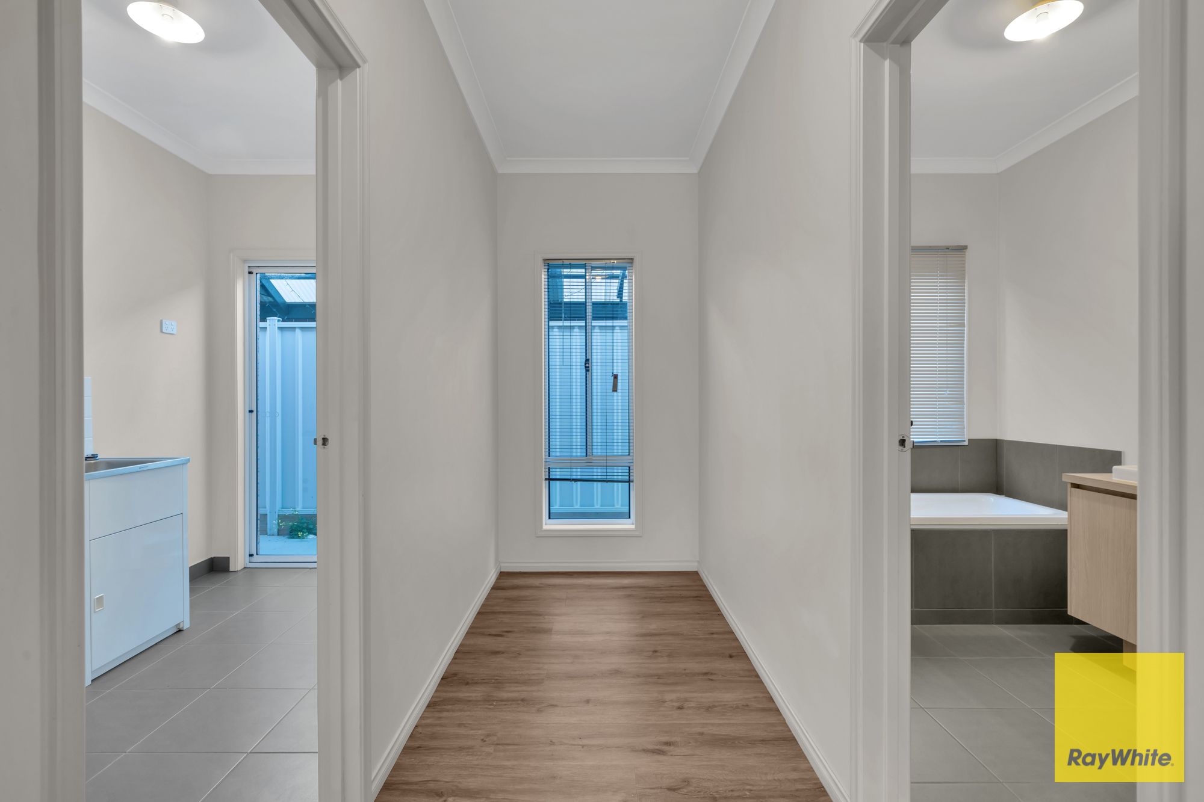
House for Sale in Melton South
Custom-Built Simonds Family Home with Premium Upgrades on 642m² (Approx.)
- 4 Beds
- 2 Baths
- 2 Cars
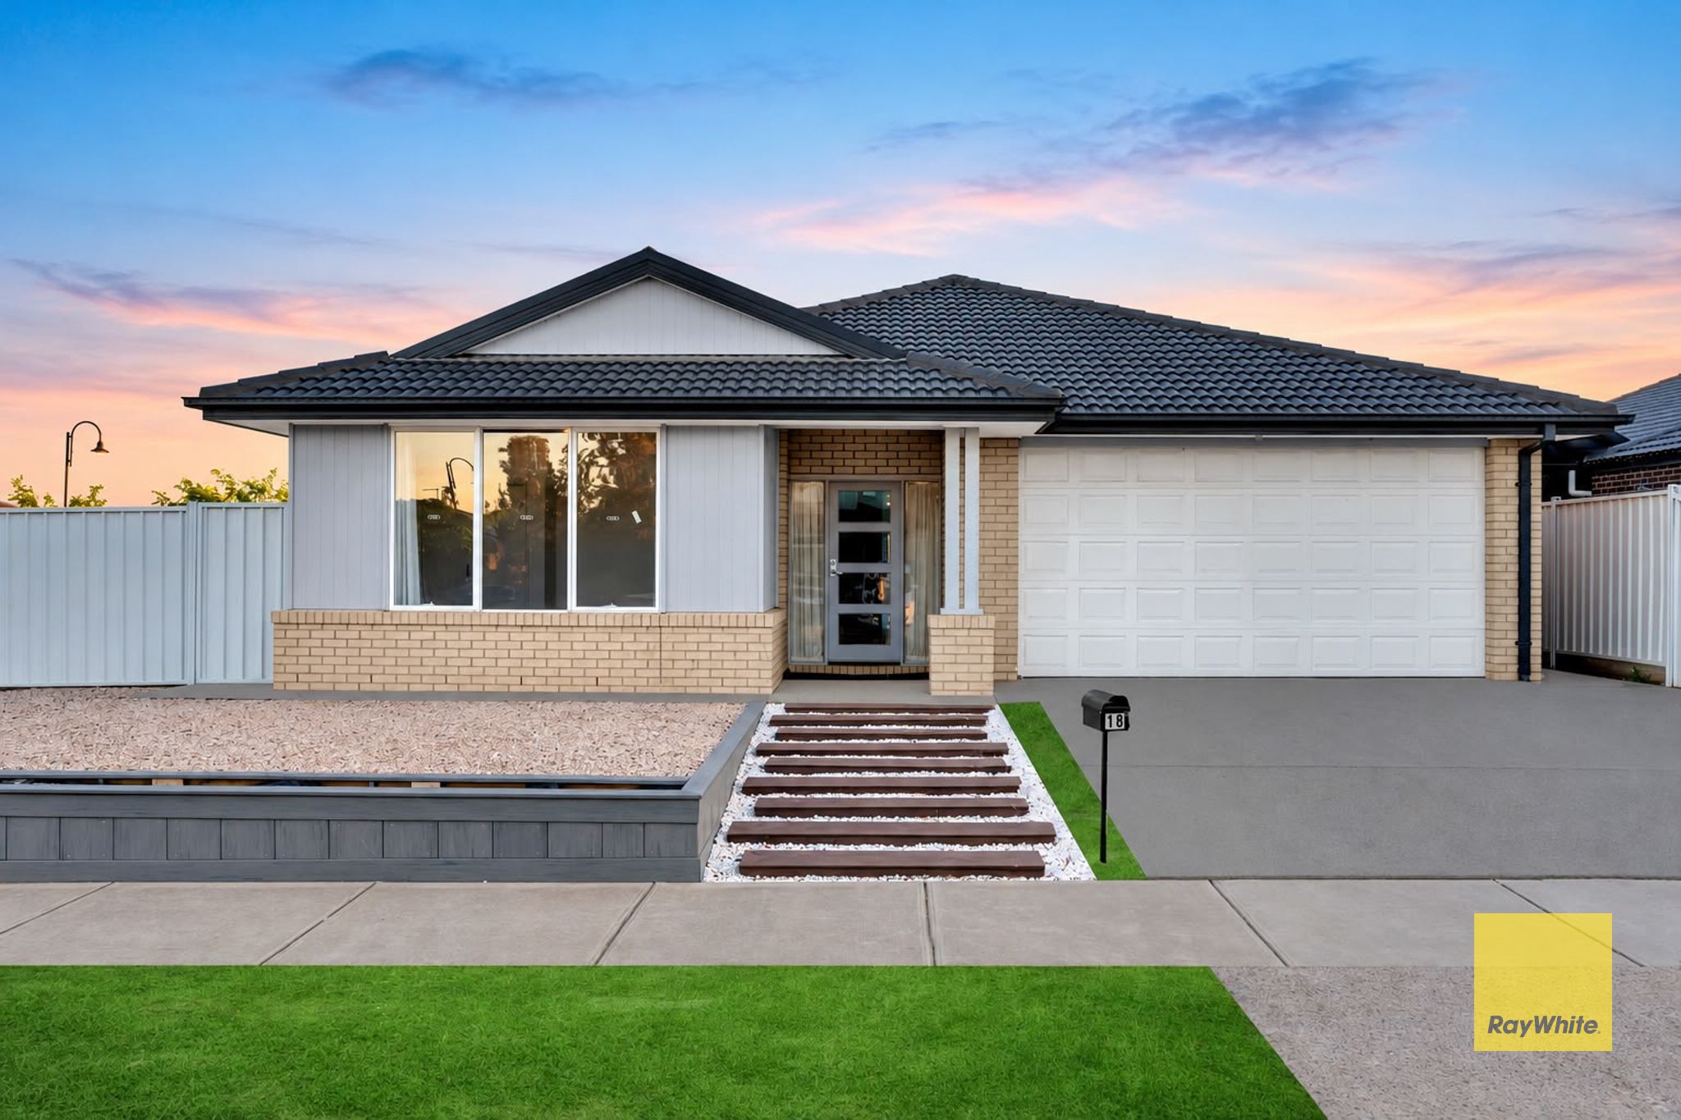
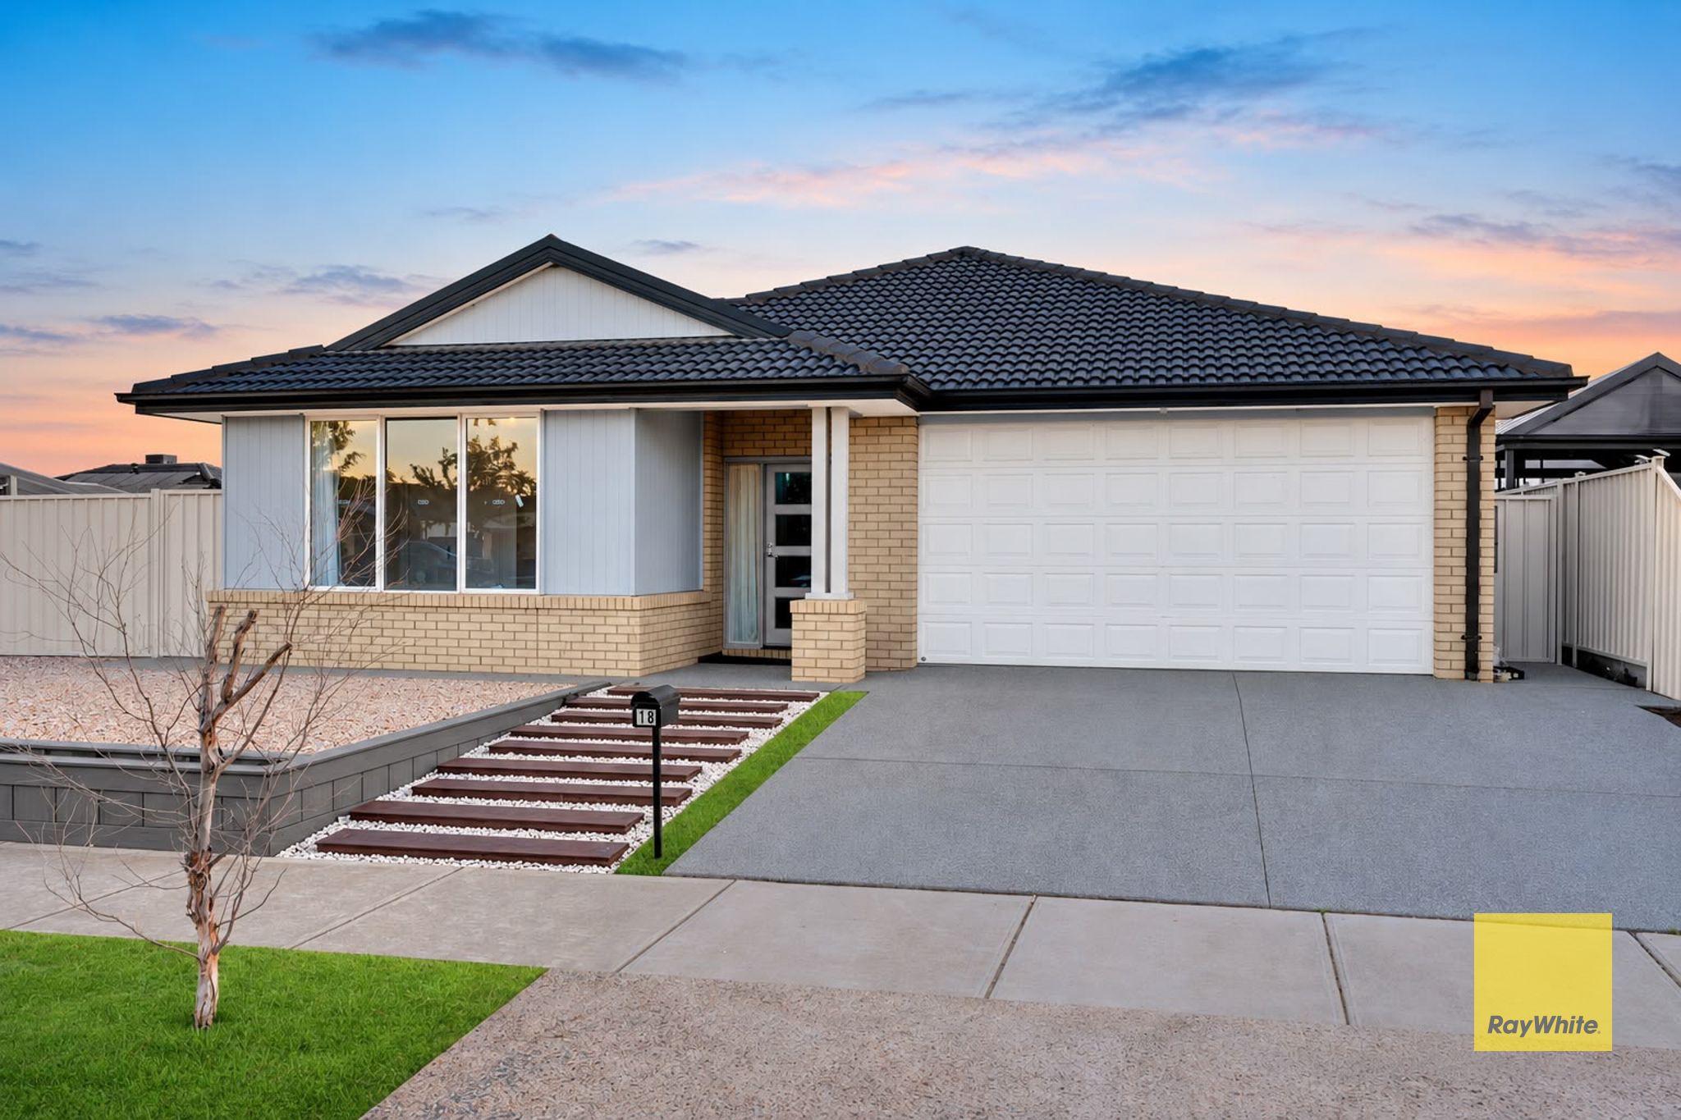
Raman Singh from Ray White Hoppers Crossing is proud to present 18 Mullans Street, Melton South, an exceptional family home set on a generous approx. 642sqm allotment. Custom-built by Simonds Homes for owner occupation, this impressive residence combines modern comfort, quality upgrades and spacious living, offering an outstanding lifestyle opportunity for growing families.
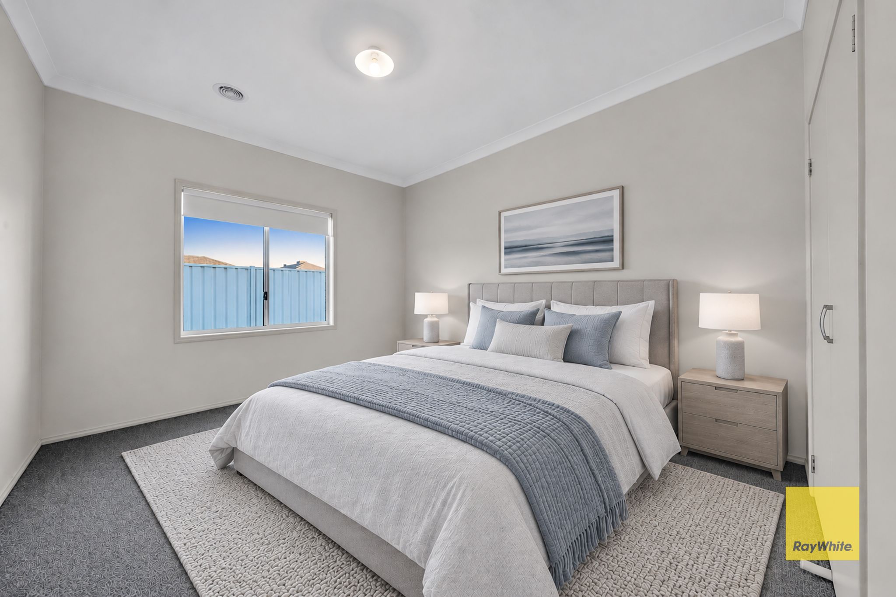
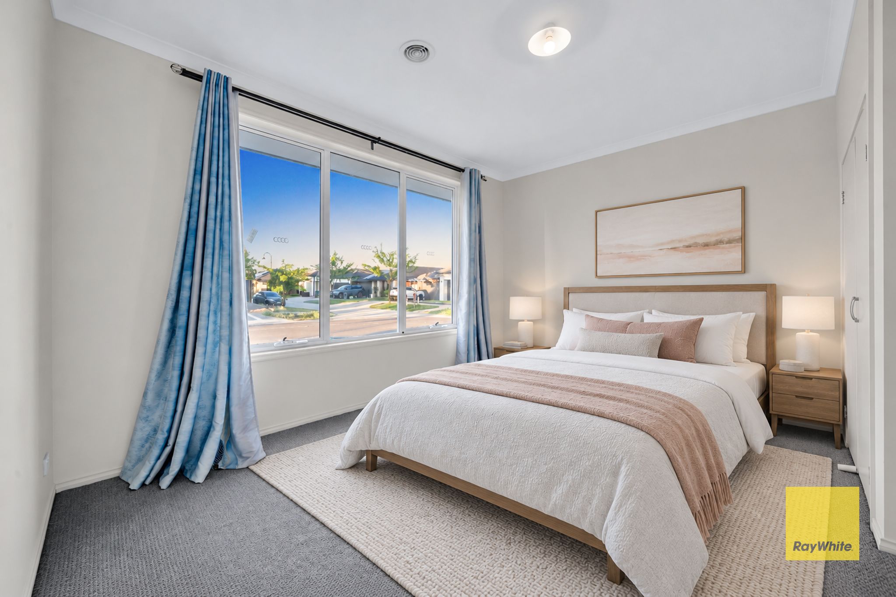
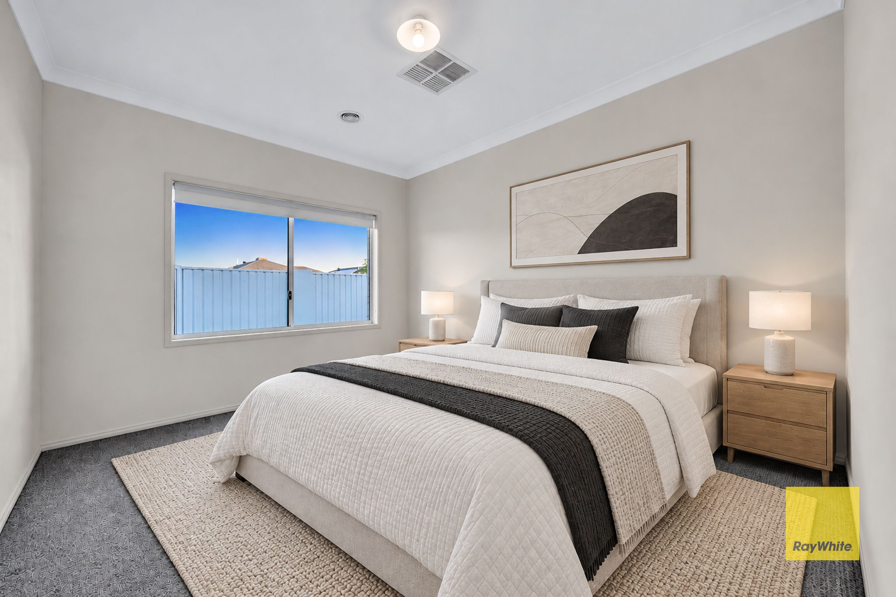
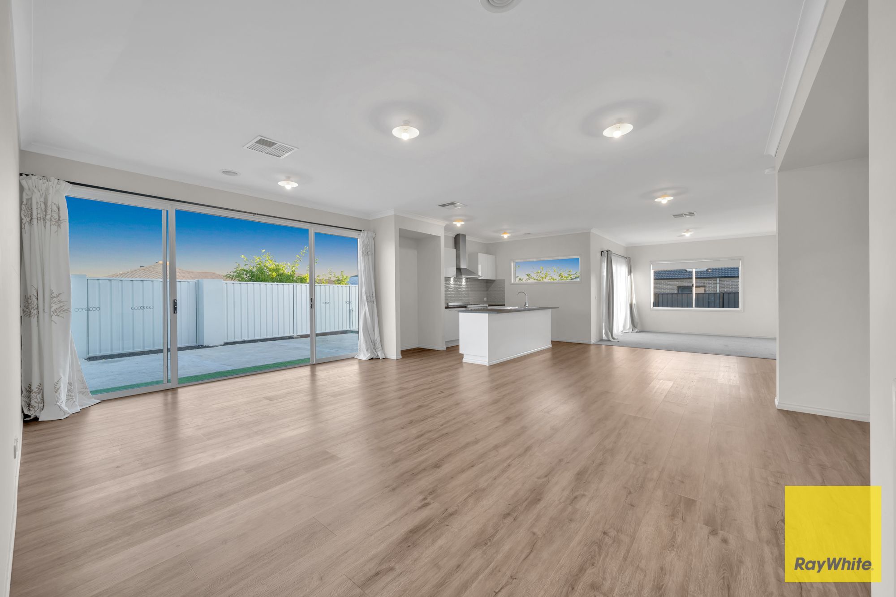
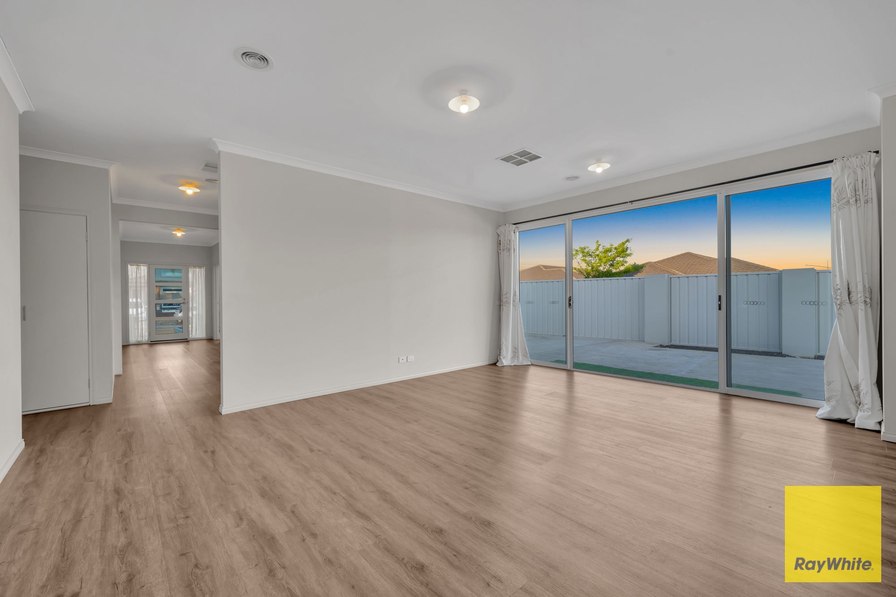
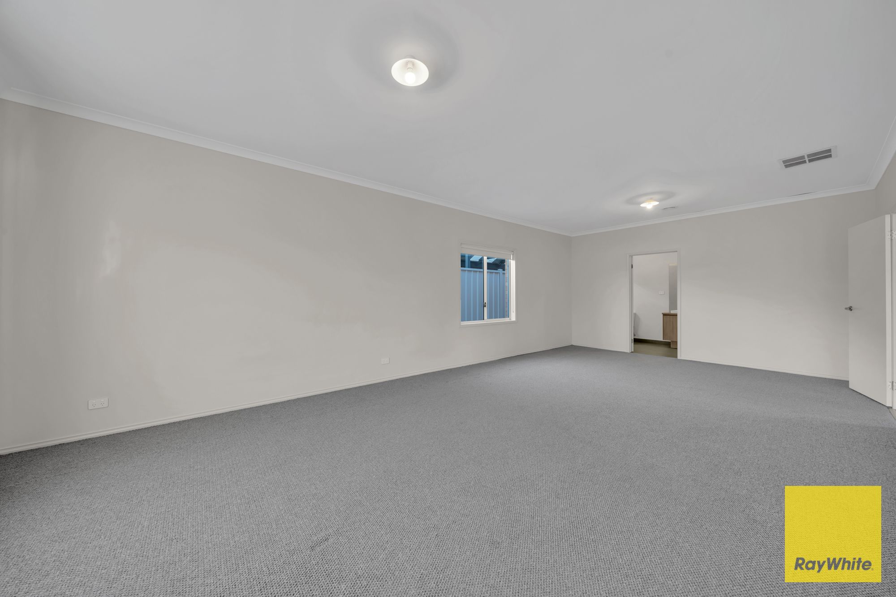
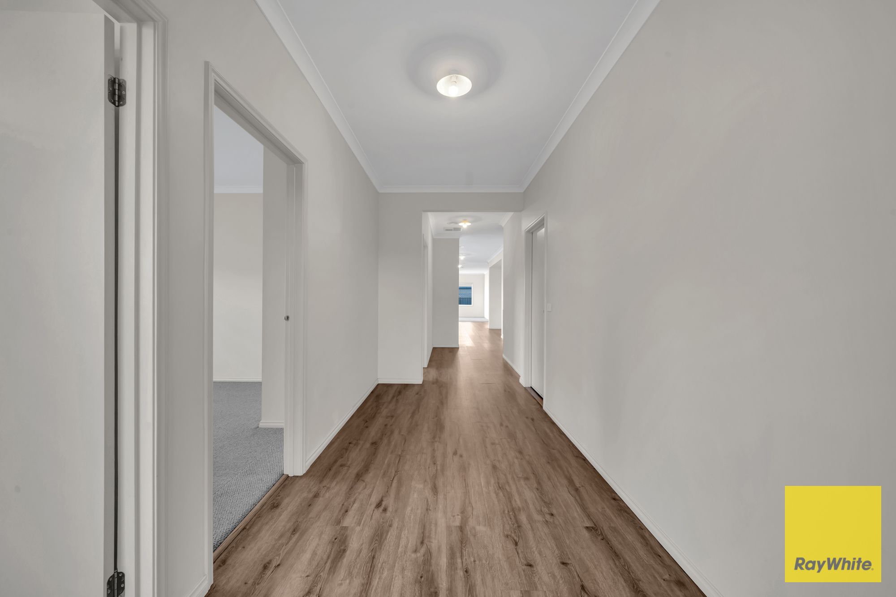
The thoughtfully designed floor plan features four generously sized bedrooms, including a spacious master suite with a private ensuite. Multiple living zones seamlessly connect the modern kitchen, dining and family areas, creating an inviting setting for everyday living and entertaining. With an upgraded facade, high ceilings and design considerations inspired by Vastu Shastra and Feng Shui principles, this home offers added attention to detail and individuality.
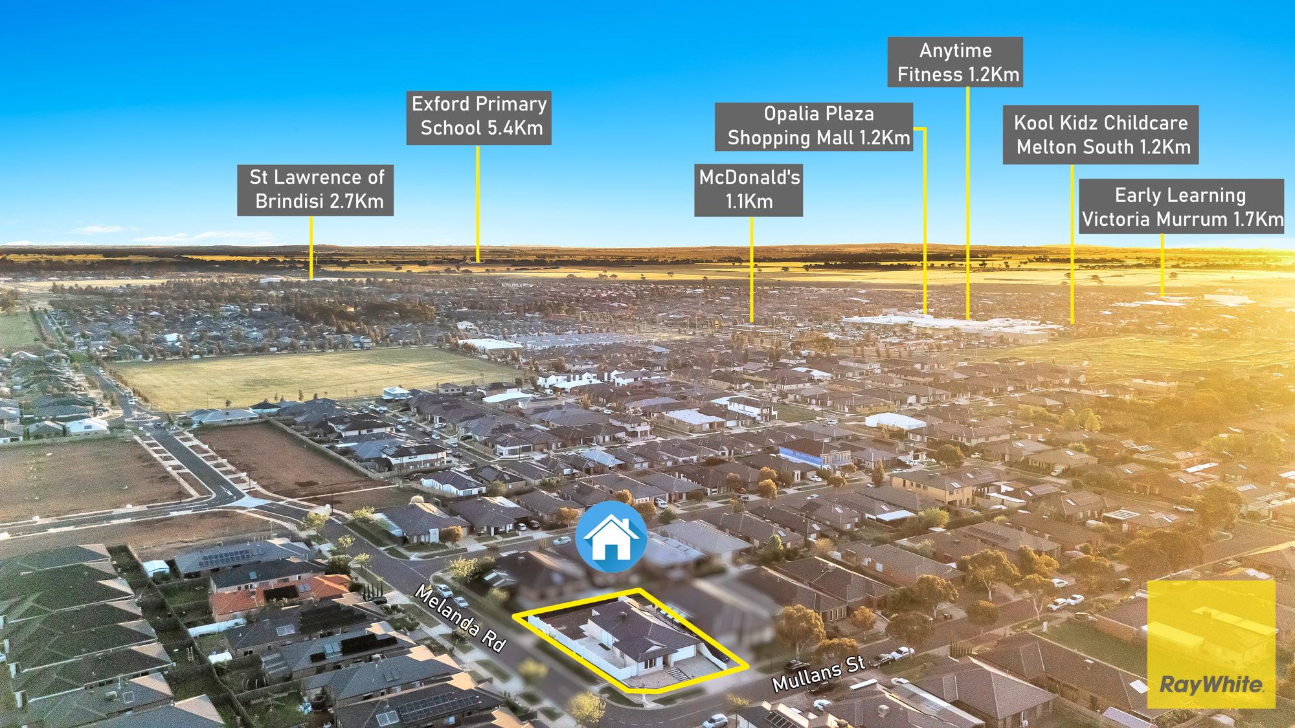
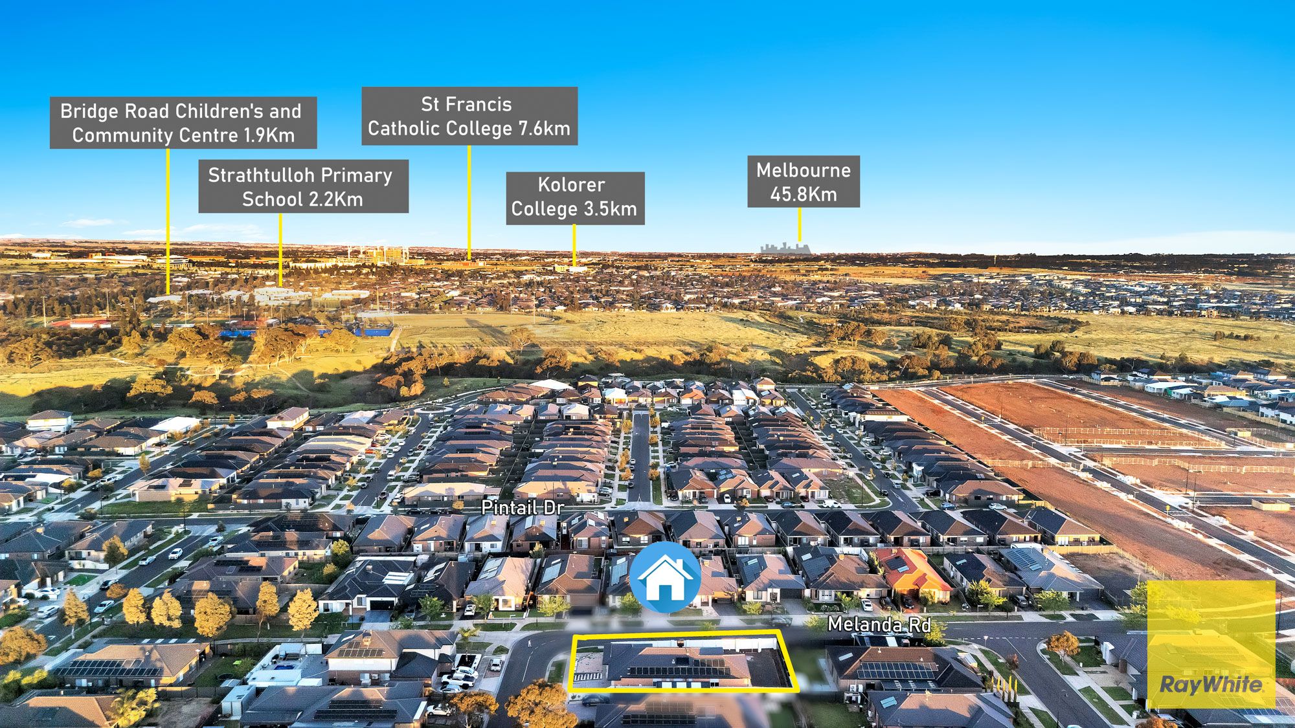
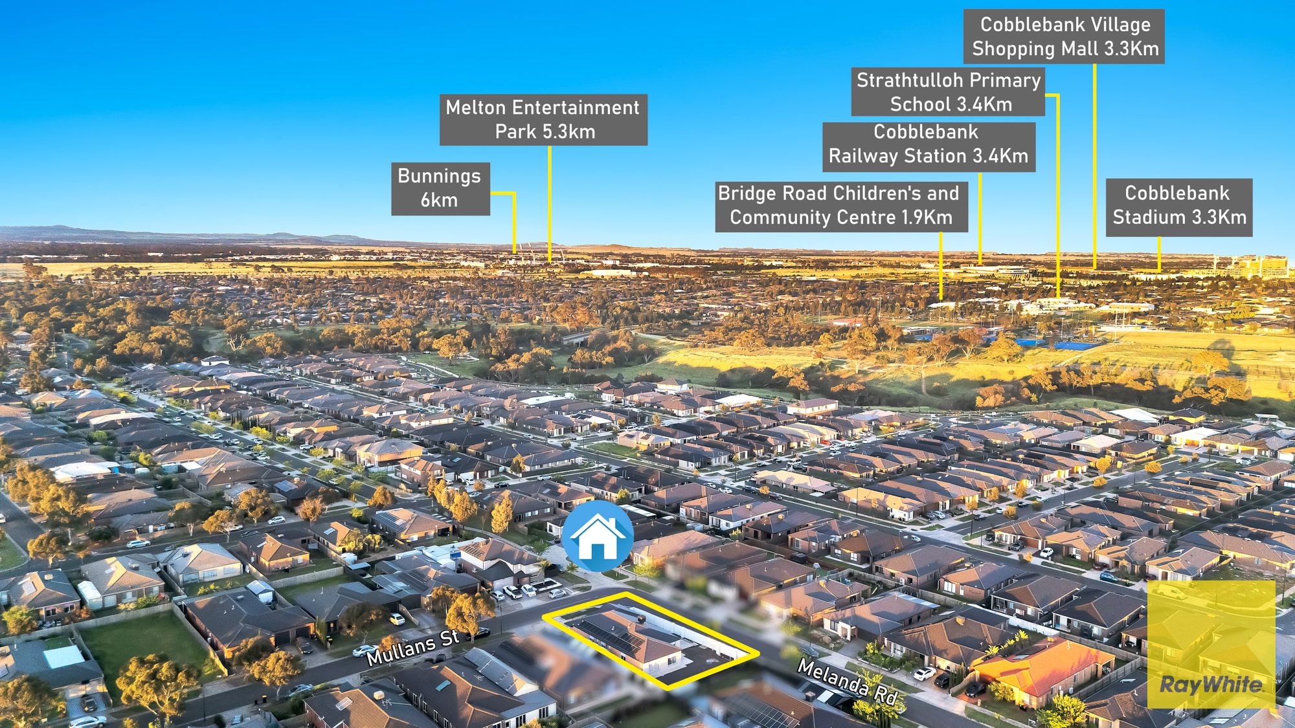
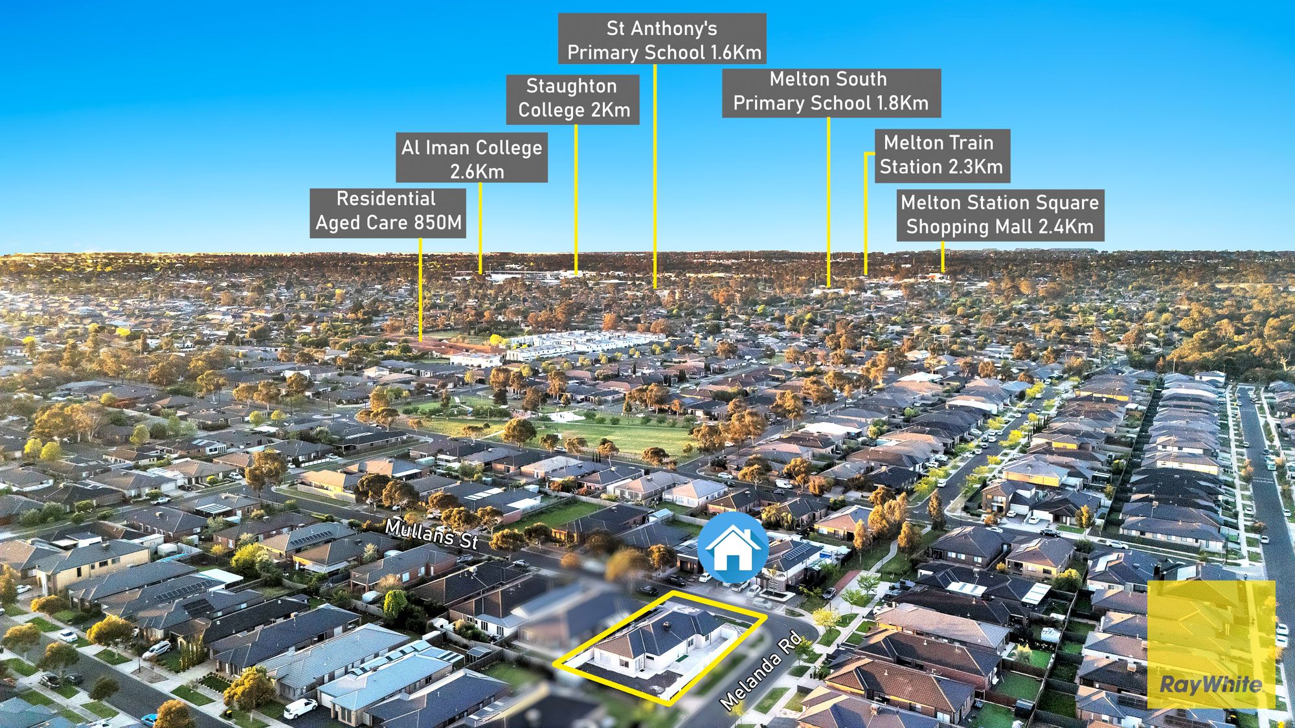
Ideally positioned, the property enjoys convenient access to local shopping centres, reputable schools, parklands and public transport, including Melton South Railway Station, providing easy connectivity to surrounding suburbs and Melbourne's metropolitan area.
Property Features
• Custom-Built Simonds Home: Originally designed and constructed for owner occupation.
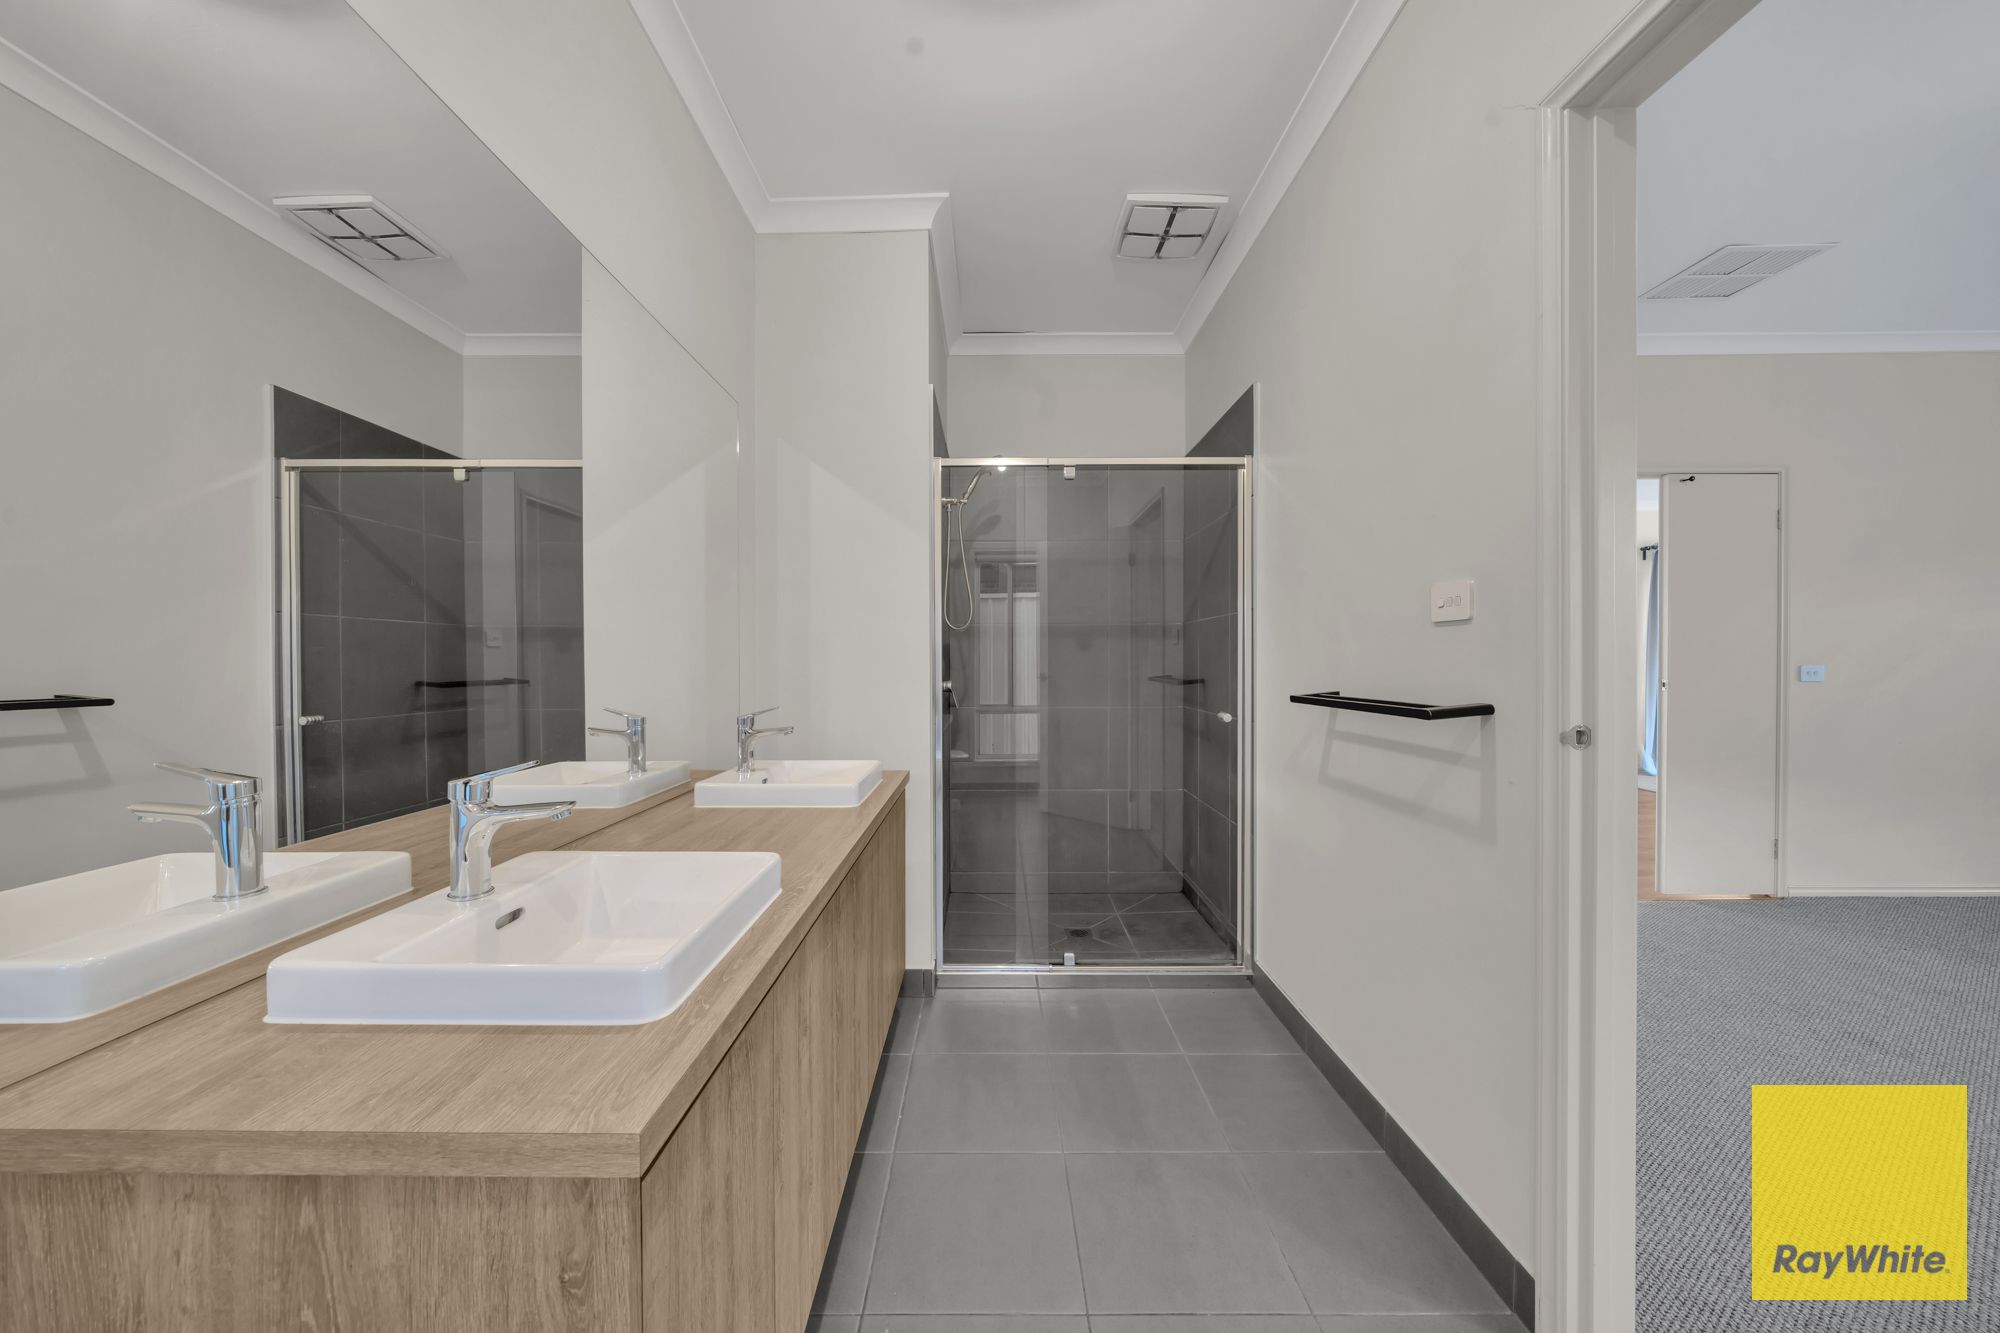
• Four Spacious Bedrooms: Including a generous master bedroom with a private ensuite and built-in robes.
• Upgraded Facade & High Ceilings: Enhancing the home's street appeal and spacious interior feel.
• Vastu & Feng Shui-Inspired Design: Thoughtfully designed with consideration for traditional design principles.
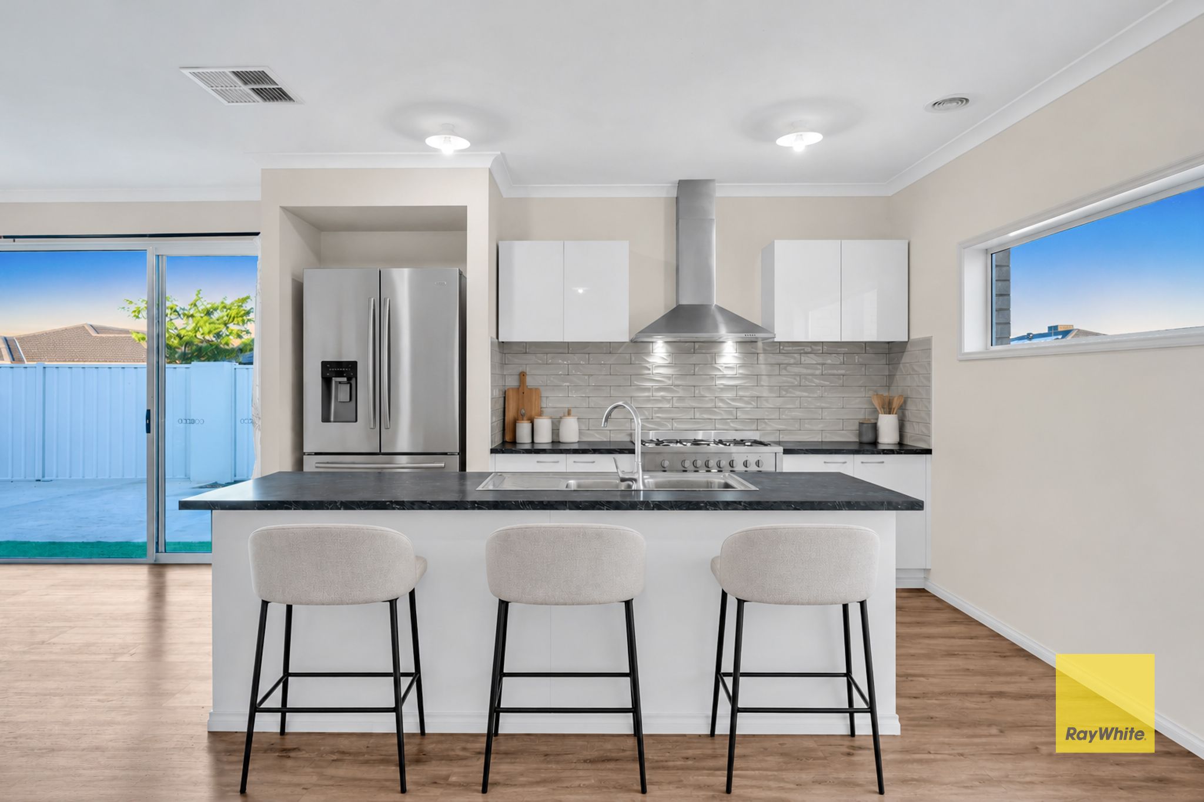
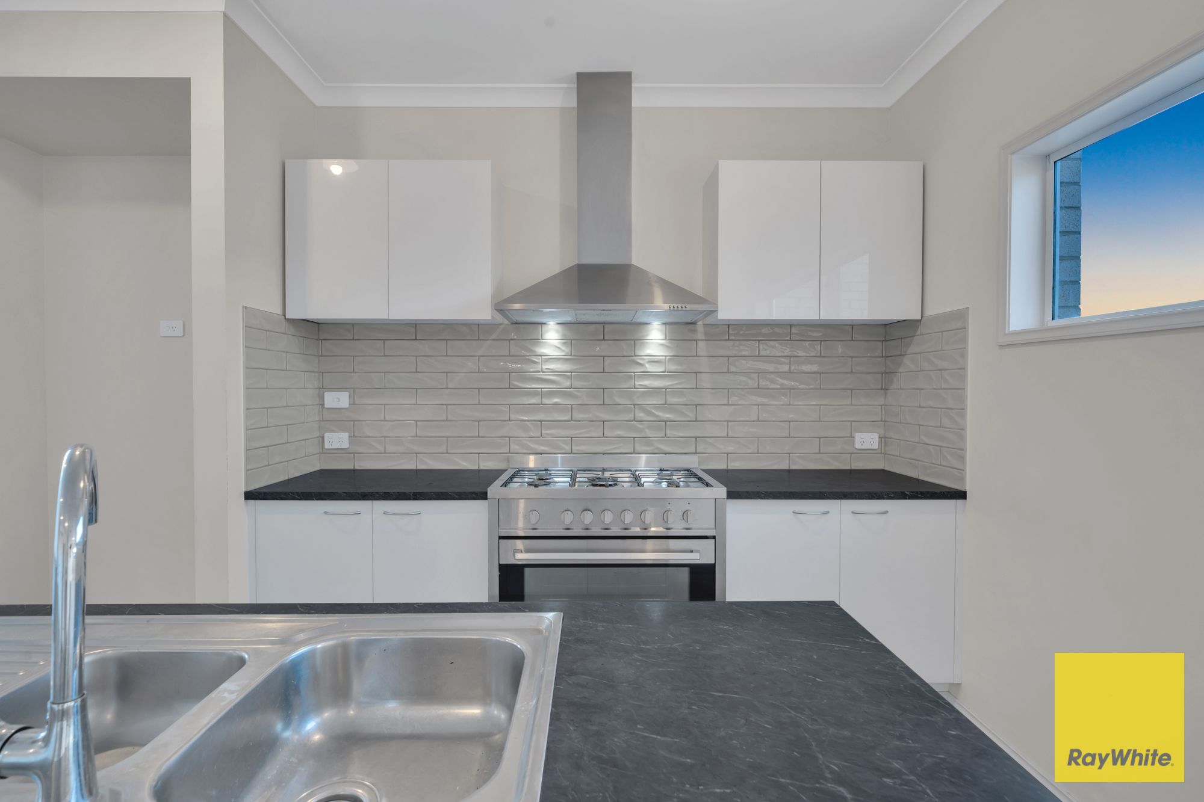
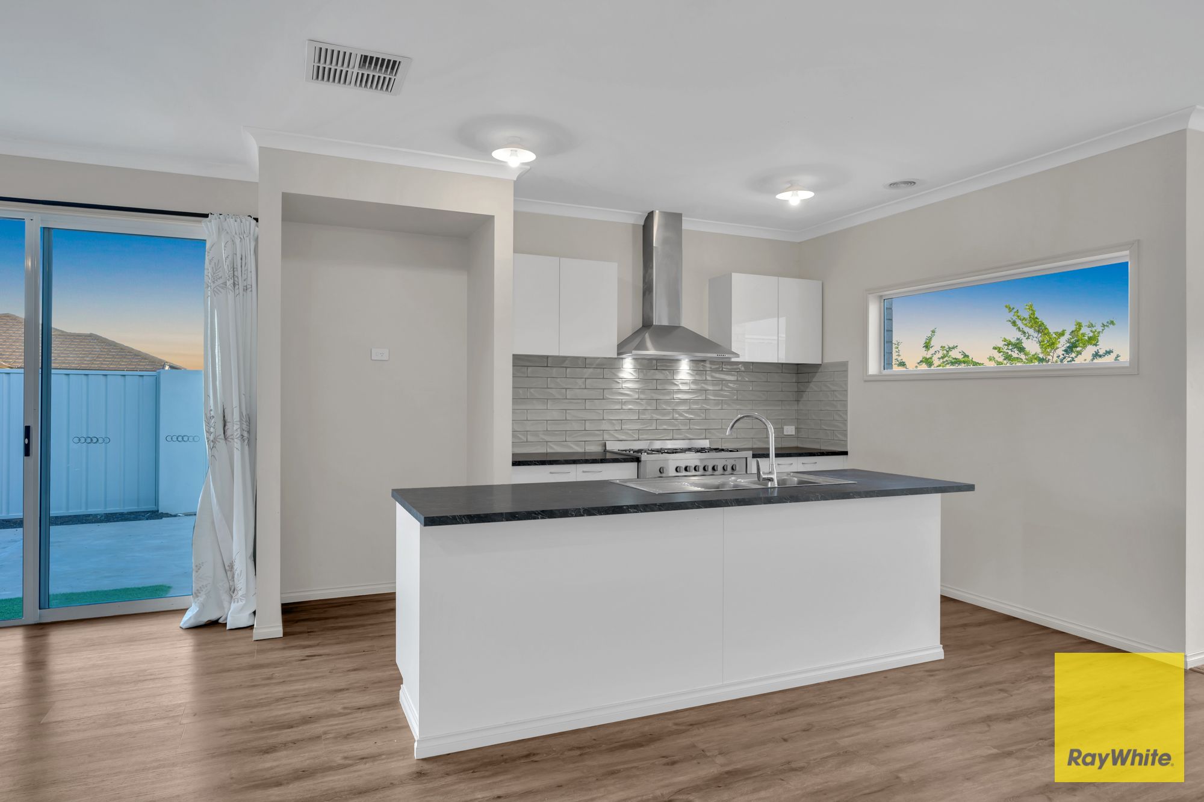
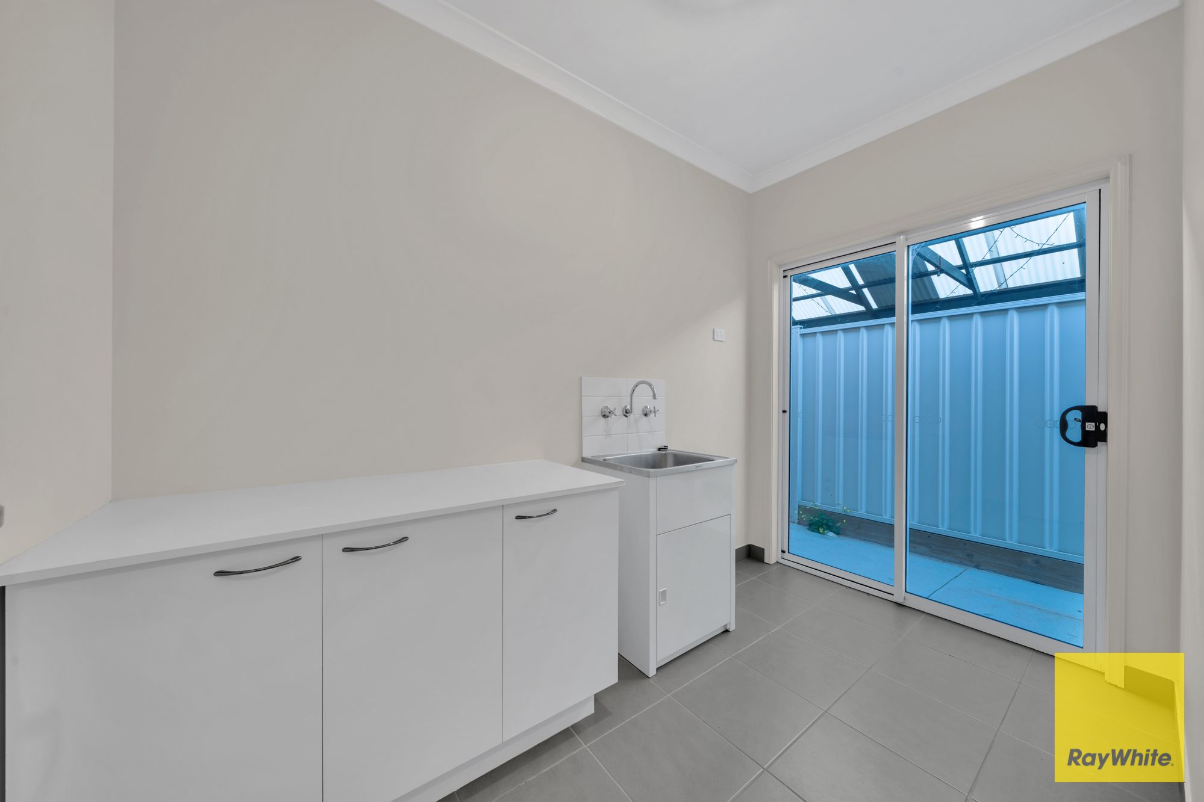
• Modern Kitchen: Featuring quality stainless steel appliances, breakfast island bench and ample cabinetry.
• Multiple Living Zones: Expansive, light-filled family and dining areas.
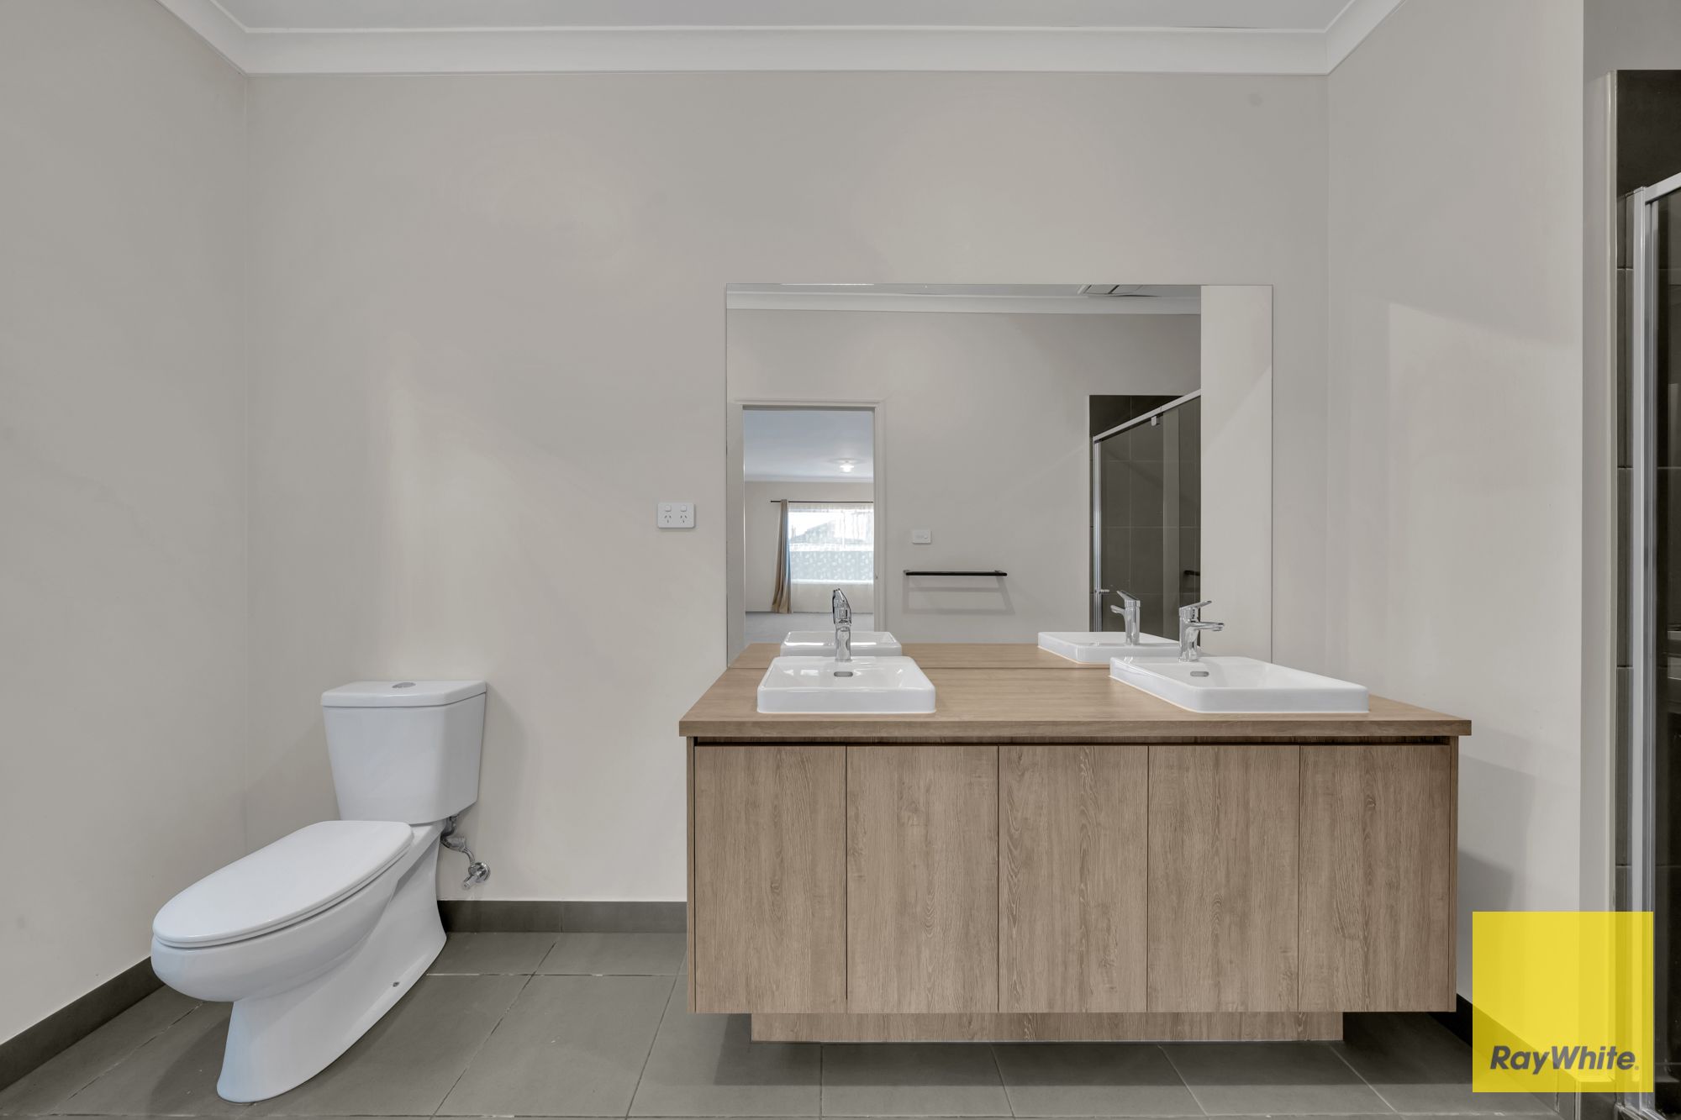
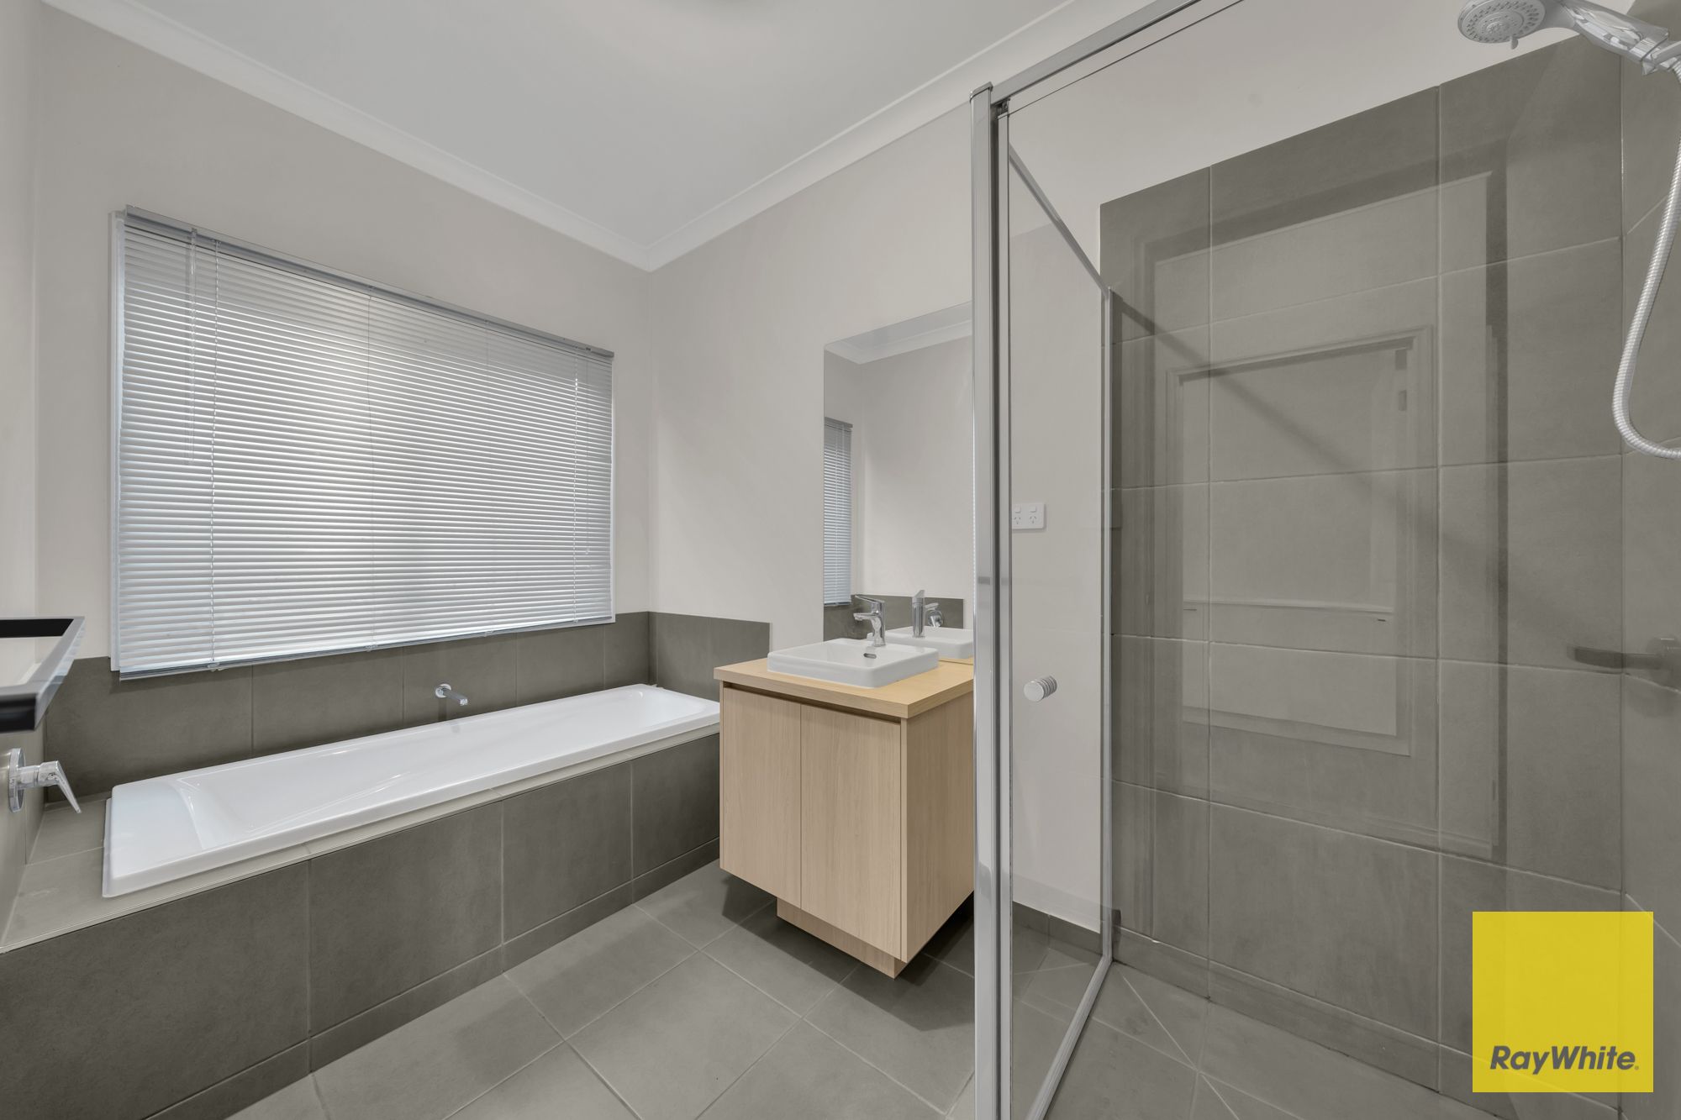
• Two Bathrooms: Including a contemporary central bathroom and private master ensuite.
• Double Lock-Up Garage: With secure internal and external access, plus extended driveway parking.
• Solar Panel System: Helping improve energy efficiency and reduce electricity costs.
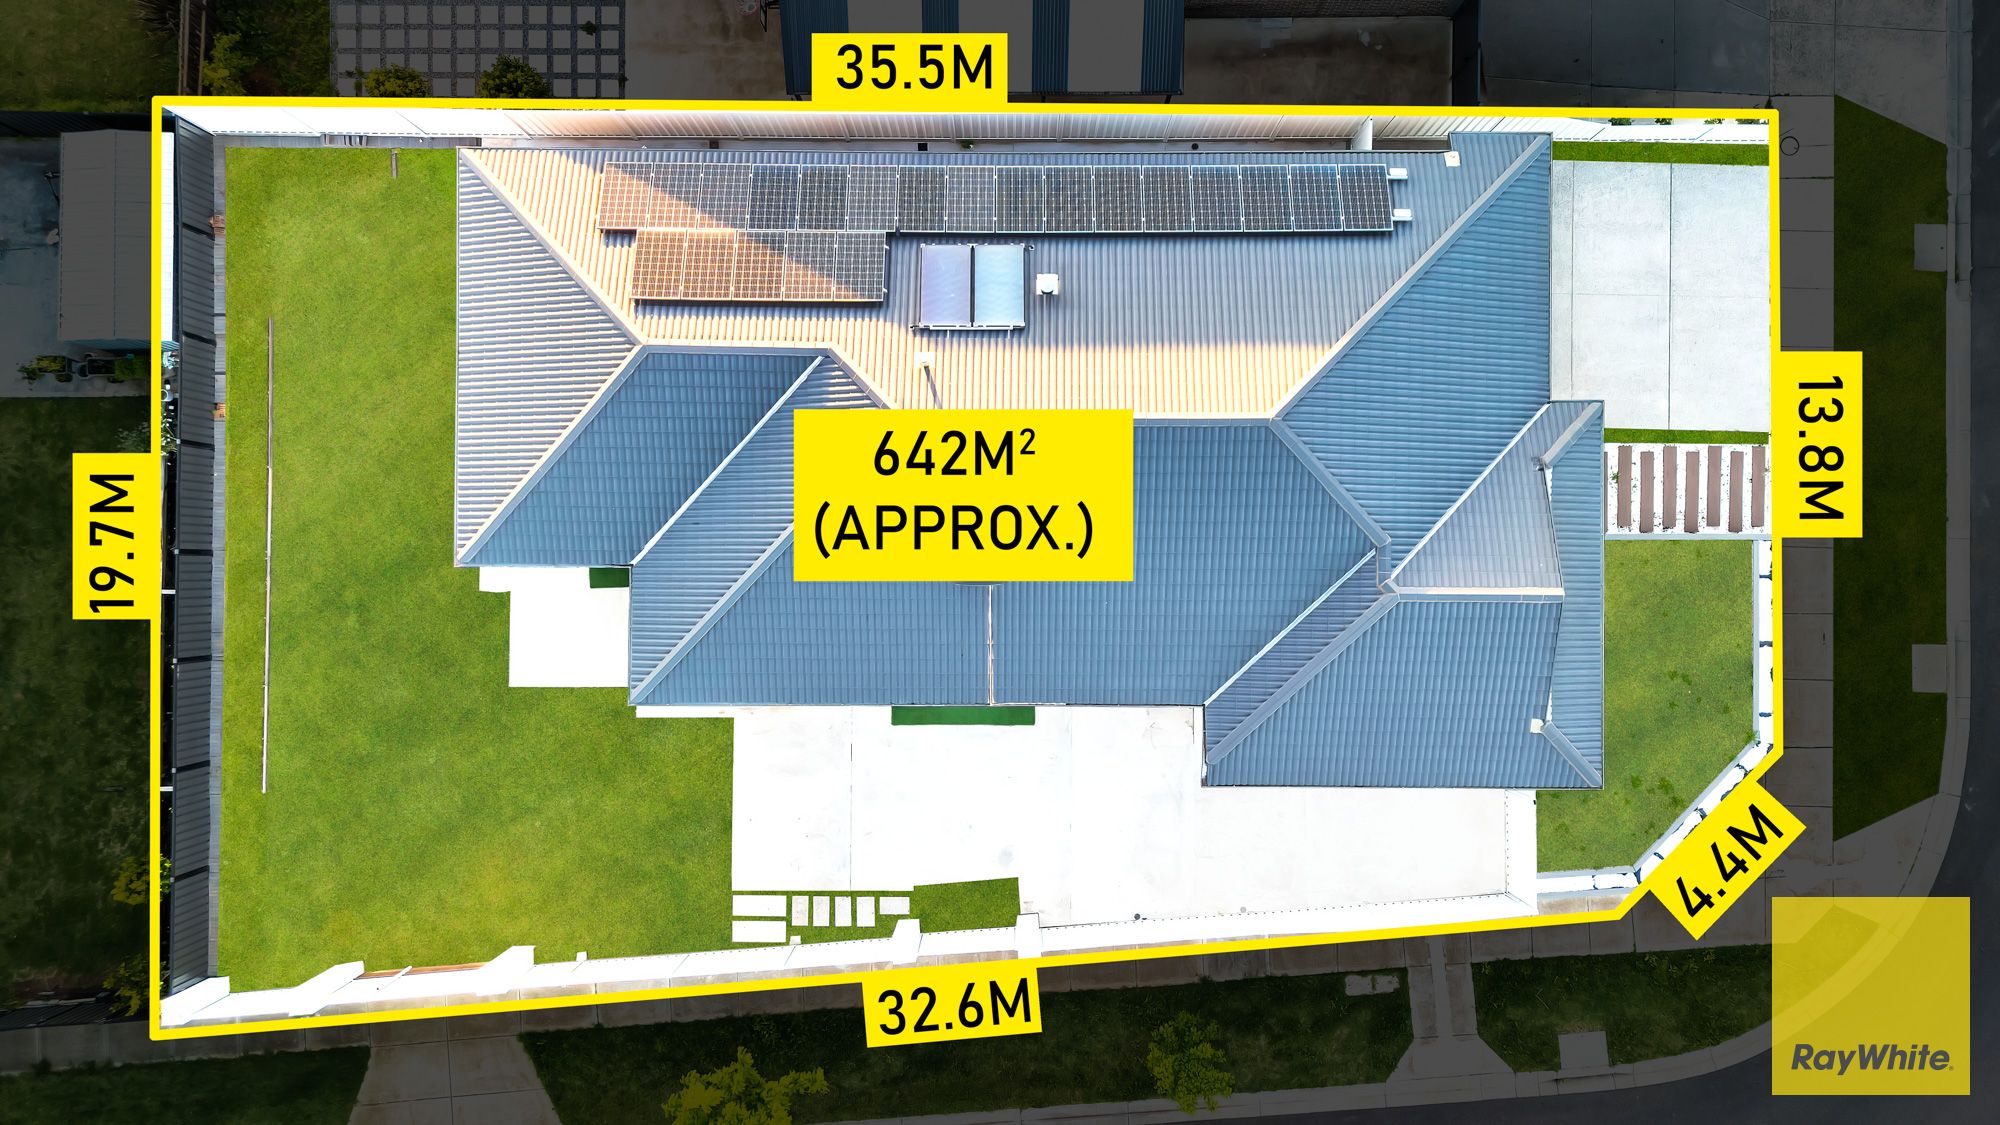
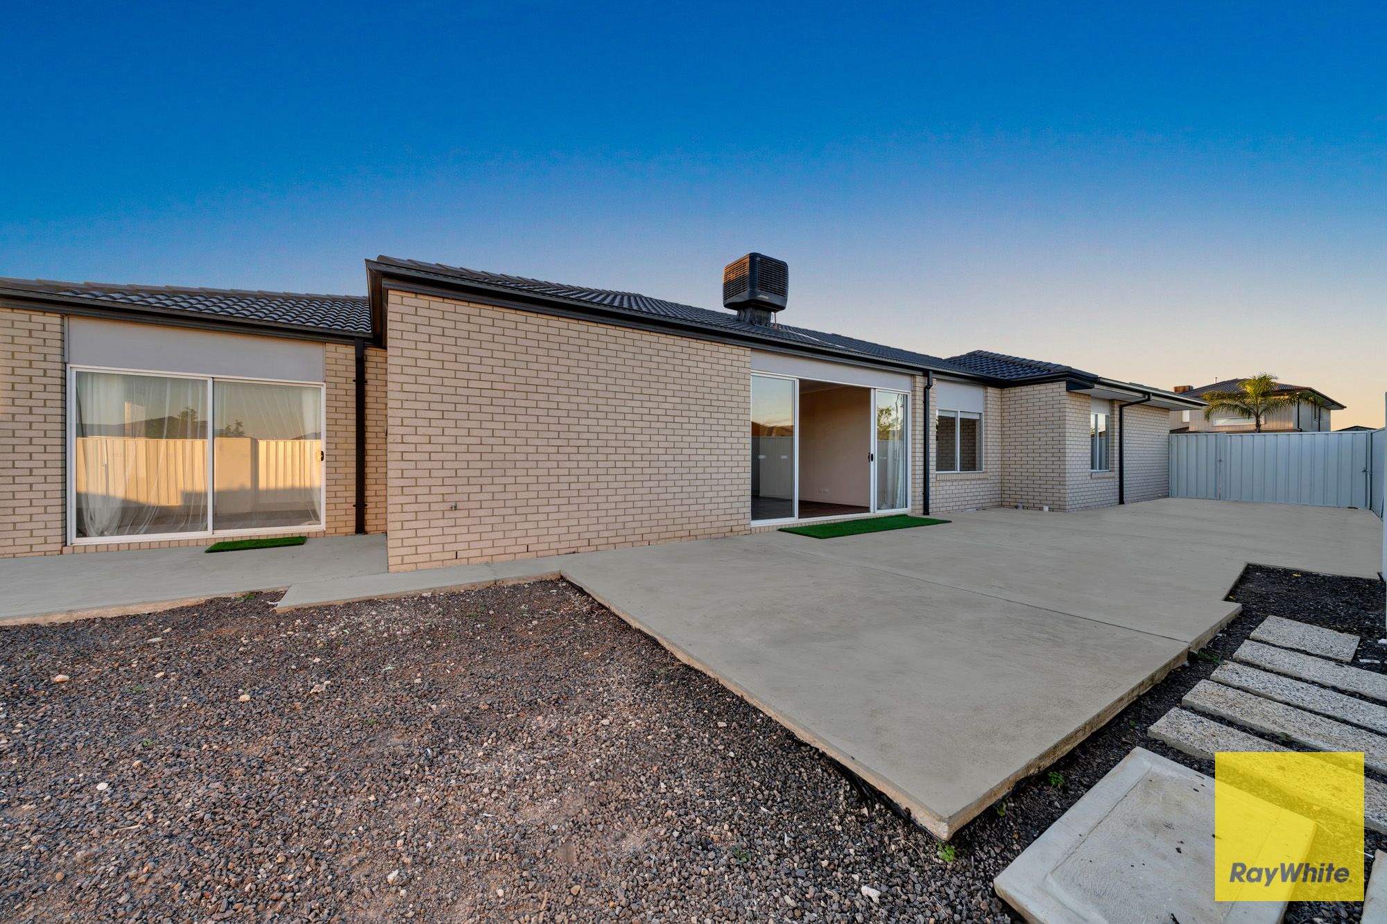
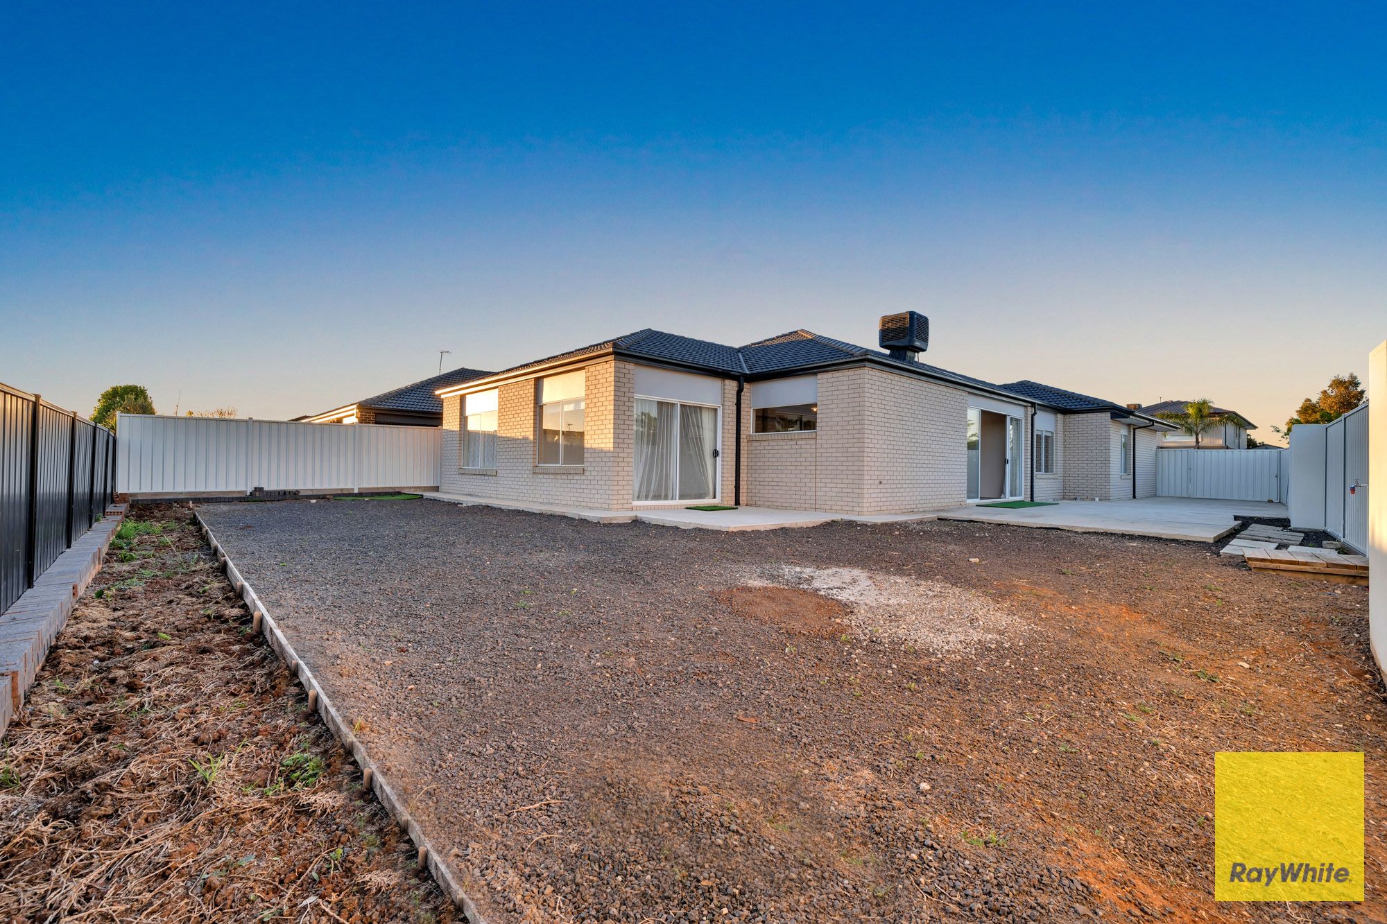
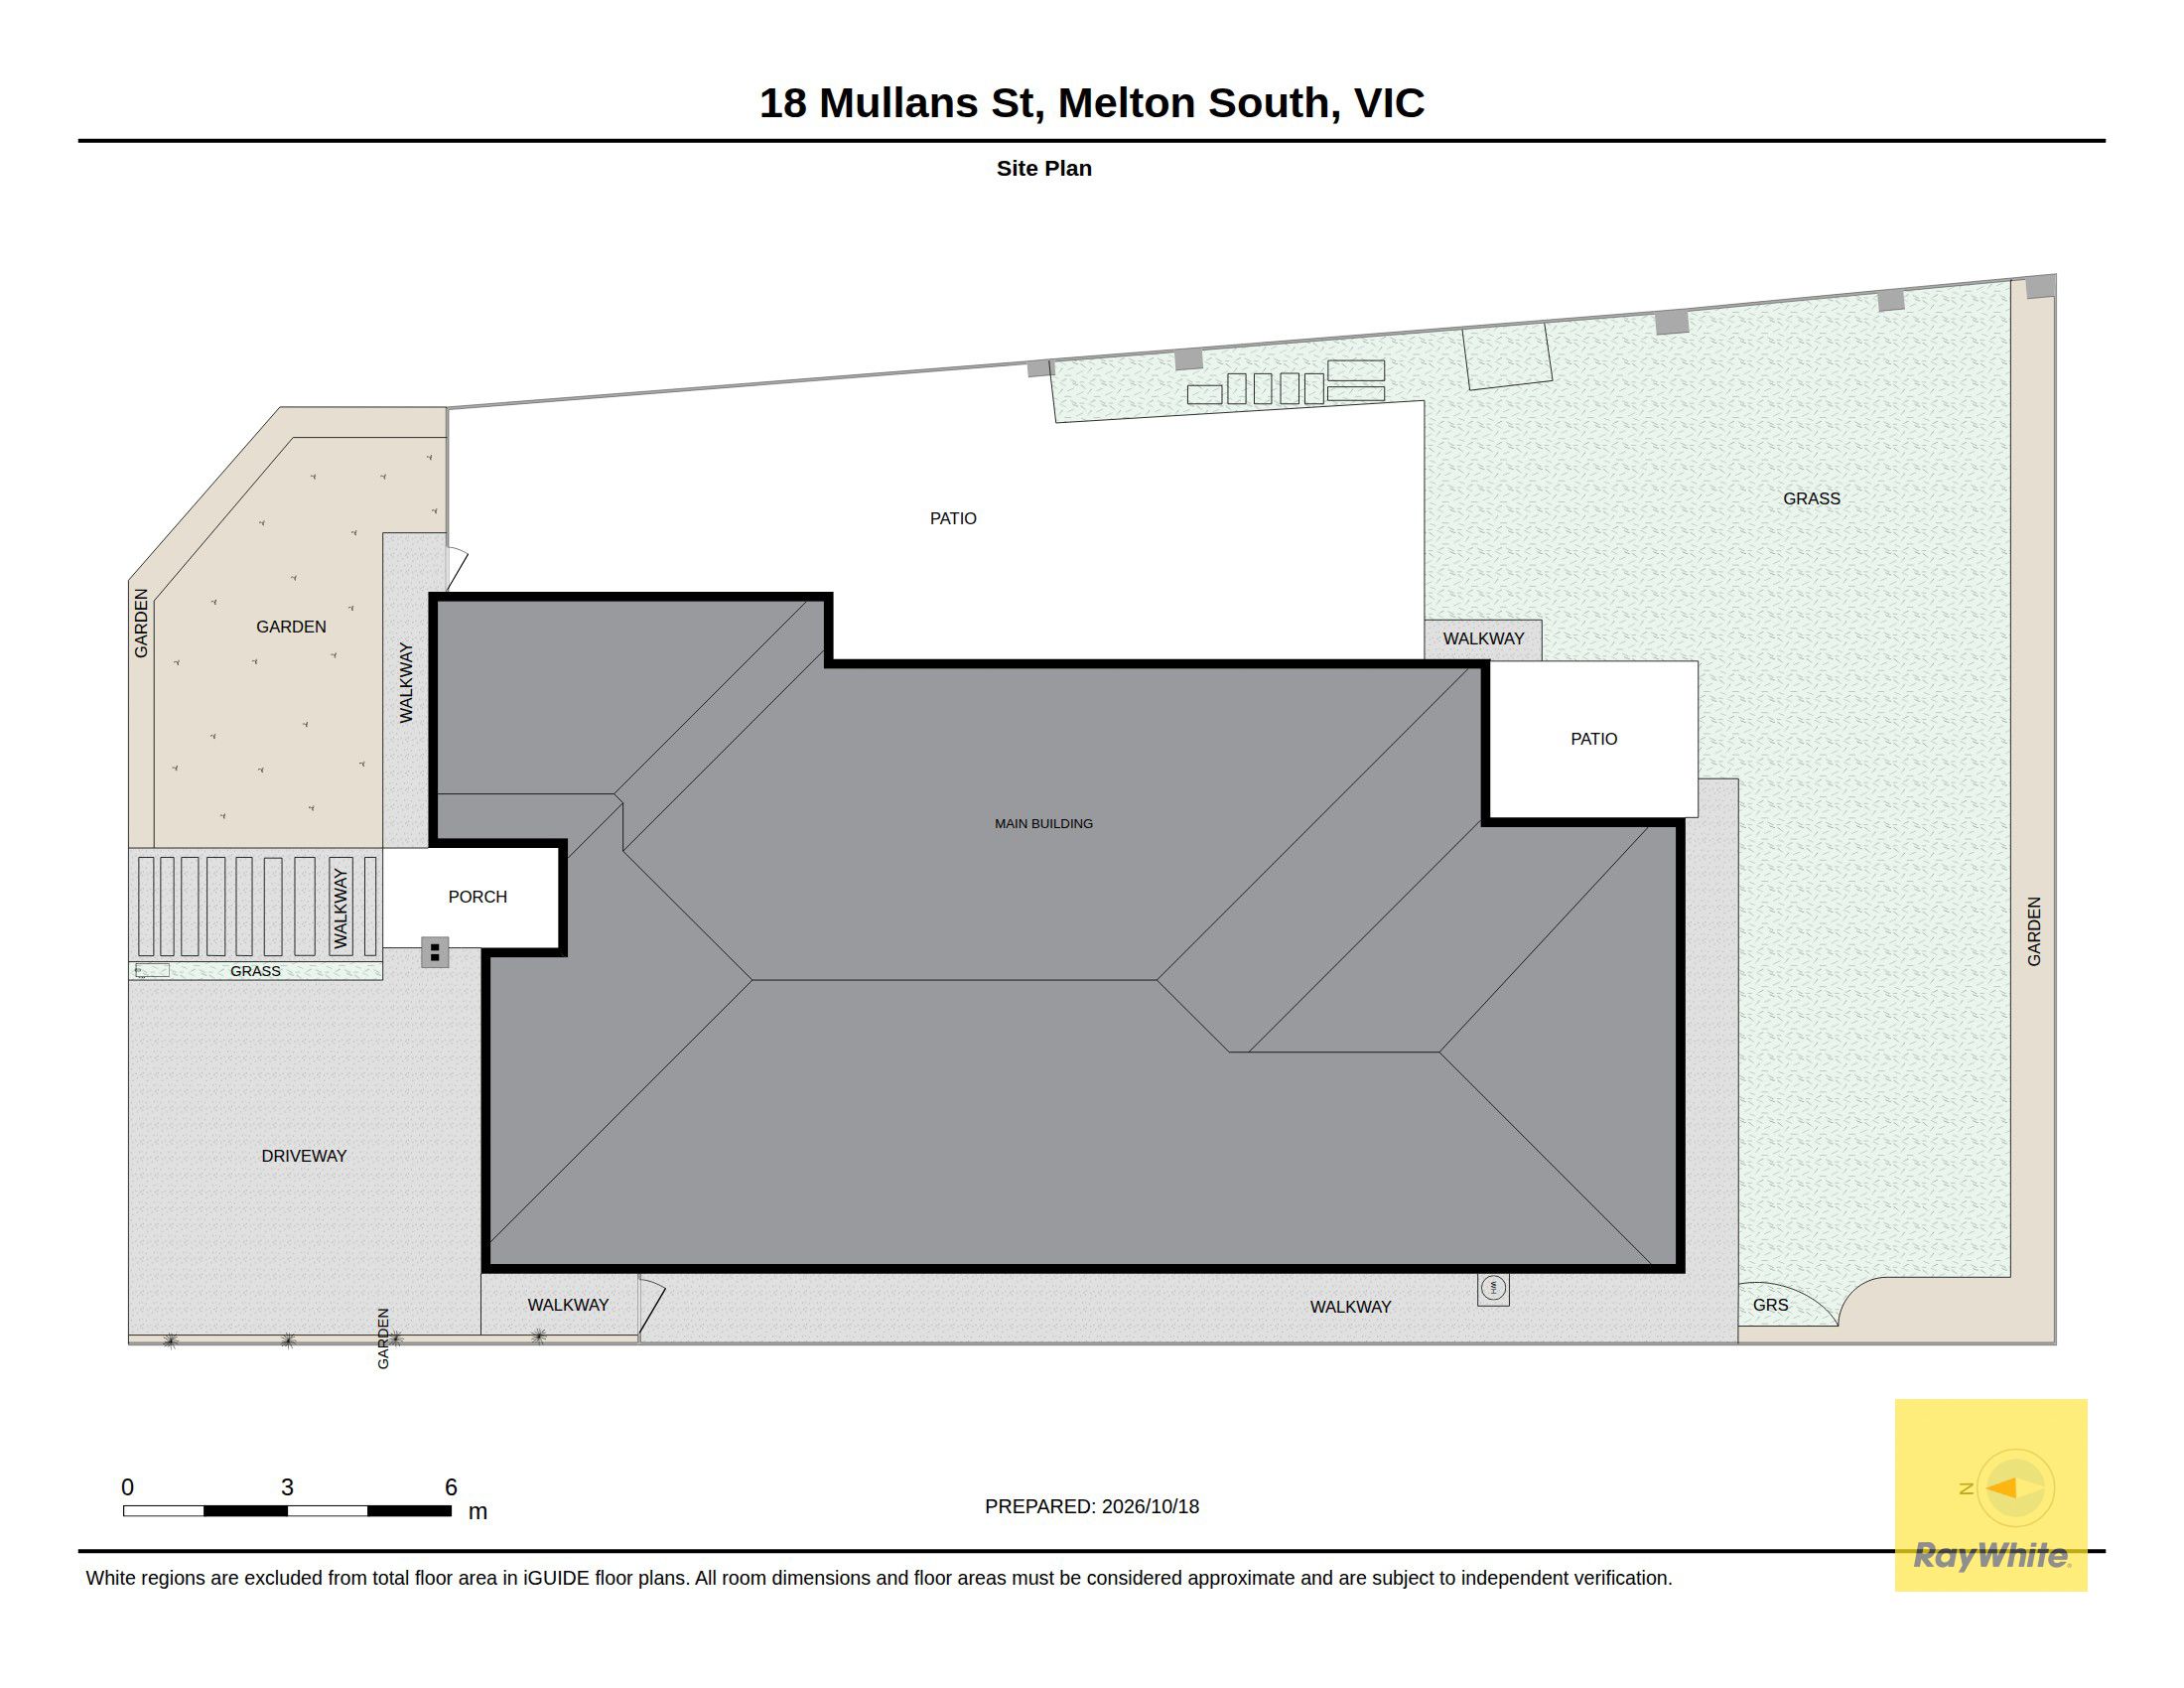
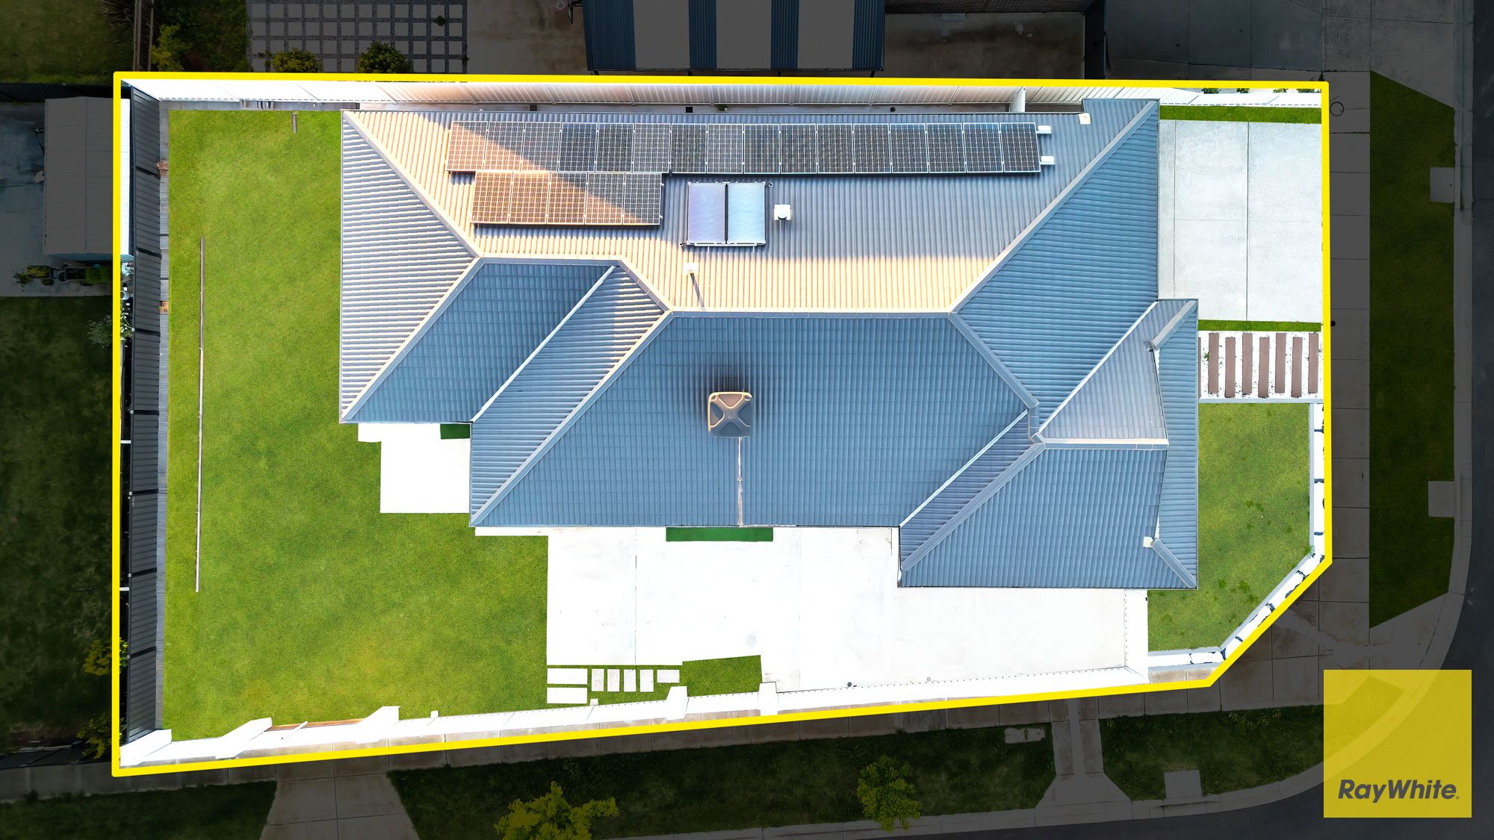
• Expansive 642sqm (approx.) Allotment: Offering generous backyard space and outdoor entertaining potential.
• Reinforced Concrete Works: Landscaping and concreting areas constructed with substantial steel reinforcement.
• Termite Management System: Installed termite treatment reticulation pipework.
• Insulated Garage: Both garage walls and ceiling feature insulation.
• Rear Gate Preparation: Groundwork completed for a substantial rear sliding gate, with installation remaining.
• Additional Side Gate Preparation: Base work completed for a second sliding gate along the side access.
• Four-Metre Stacker Sliding Door: Providing a wide opening and connection between indoor and outdoor living areas.
A fantastic opportunity to secure a custom-built family home with quality upgrades, thoughtful design and plenty of outdoor potential in a convenient Melton South location.
Don't miss your chance! Contact Raman Singh - 0422 558 877 to inspect today and experience its full potential firsthand.
Disclaimer: We have in preparing this document used our best endeavors to ensure that the information contained in this document is true and accurate, but accept no responsibility and disclaim all liability in respect to any errors, omissions, inaccuracies or misstatements in this document. Prospect purchasers should make their own enquiries to verify the information contained in this document. Some photos illustrious purpose only.
Purchasers should make their own enquiries and refer to the due diligence check-list provided by Consumer Affairs. Click on the link for a copy of the due diligence check-list from Consumer Affairs. http://www.consumer.vic.gov.au/duediligencechecklist.
642m² / 0.15 acres
2 garage spaces
4
2
All information about the property has been provided to Ray White by third parties. Ray White has not verified the information and does not warrant its accuracy or completeness. Parties should make and rely on their own enquiries in relation to the property.
Due diligence checklist for home and residential property buyers
Agents
- Loading...
- Loading...
Loan Market
Loan Market mortgage brokers aren’t owned by a bank, they work for you. With access to over 60 lenders they’ll work with you to find a competitive loan to suit your needs.