Inspection details
- Thursday19November
- Photos
- Floorplan
- Virtual Tour
- Description
- Ask a question
- Location
- Next Steps
House for Sale in Hoppers Crossing
Multiple Living Zones, Endless Family Possibilities
- 4 Beds
- 2 Baths
- 2 Cars
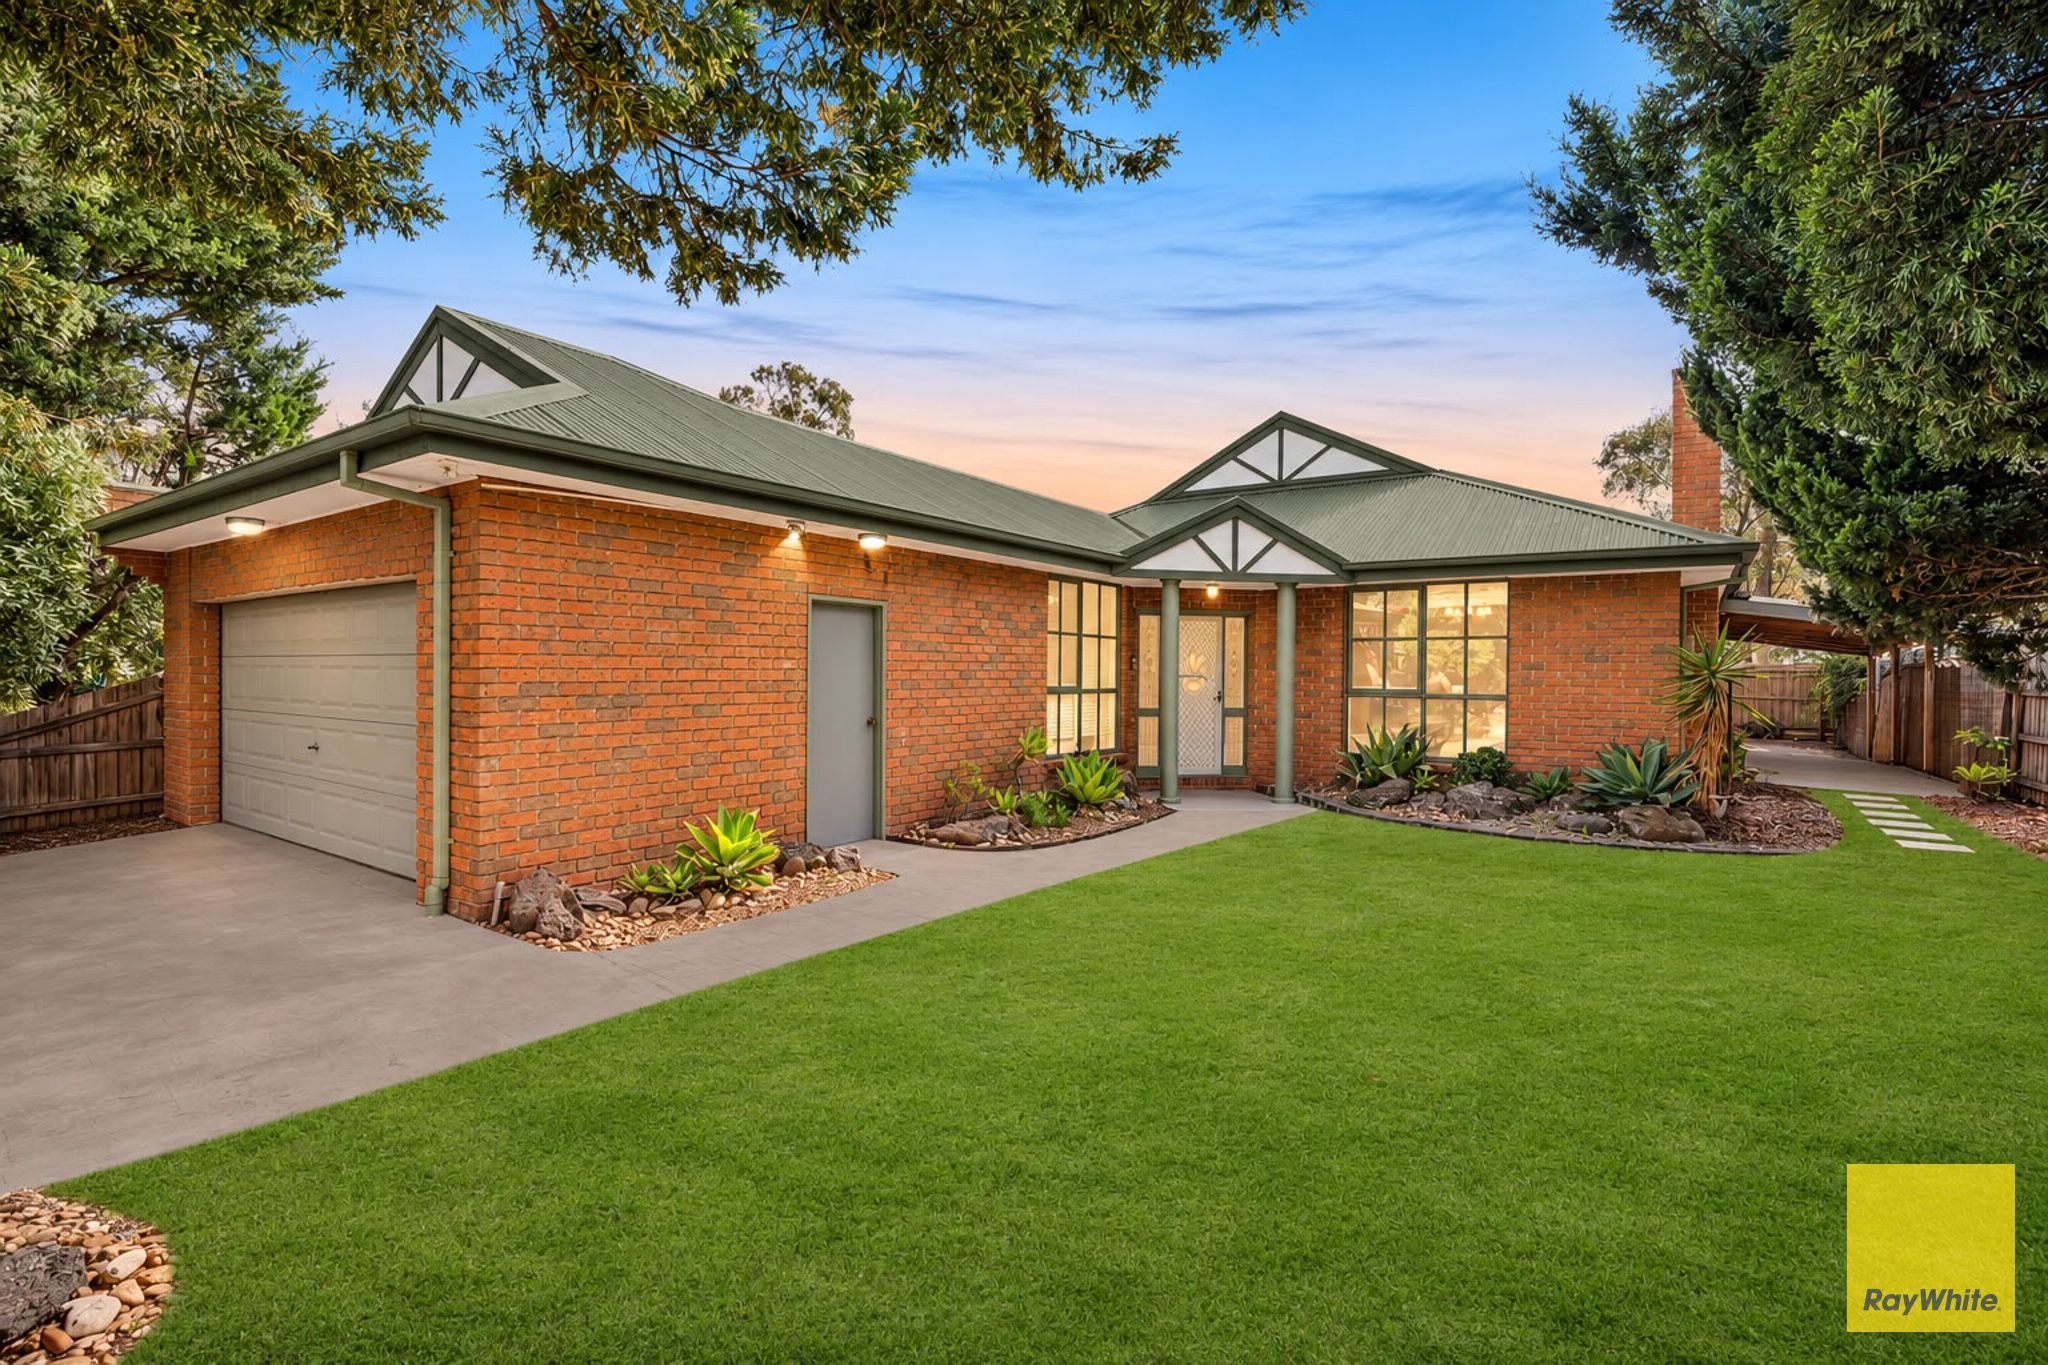
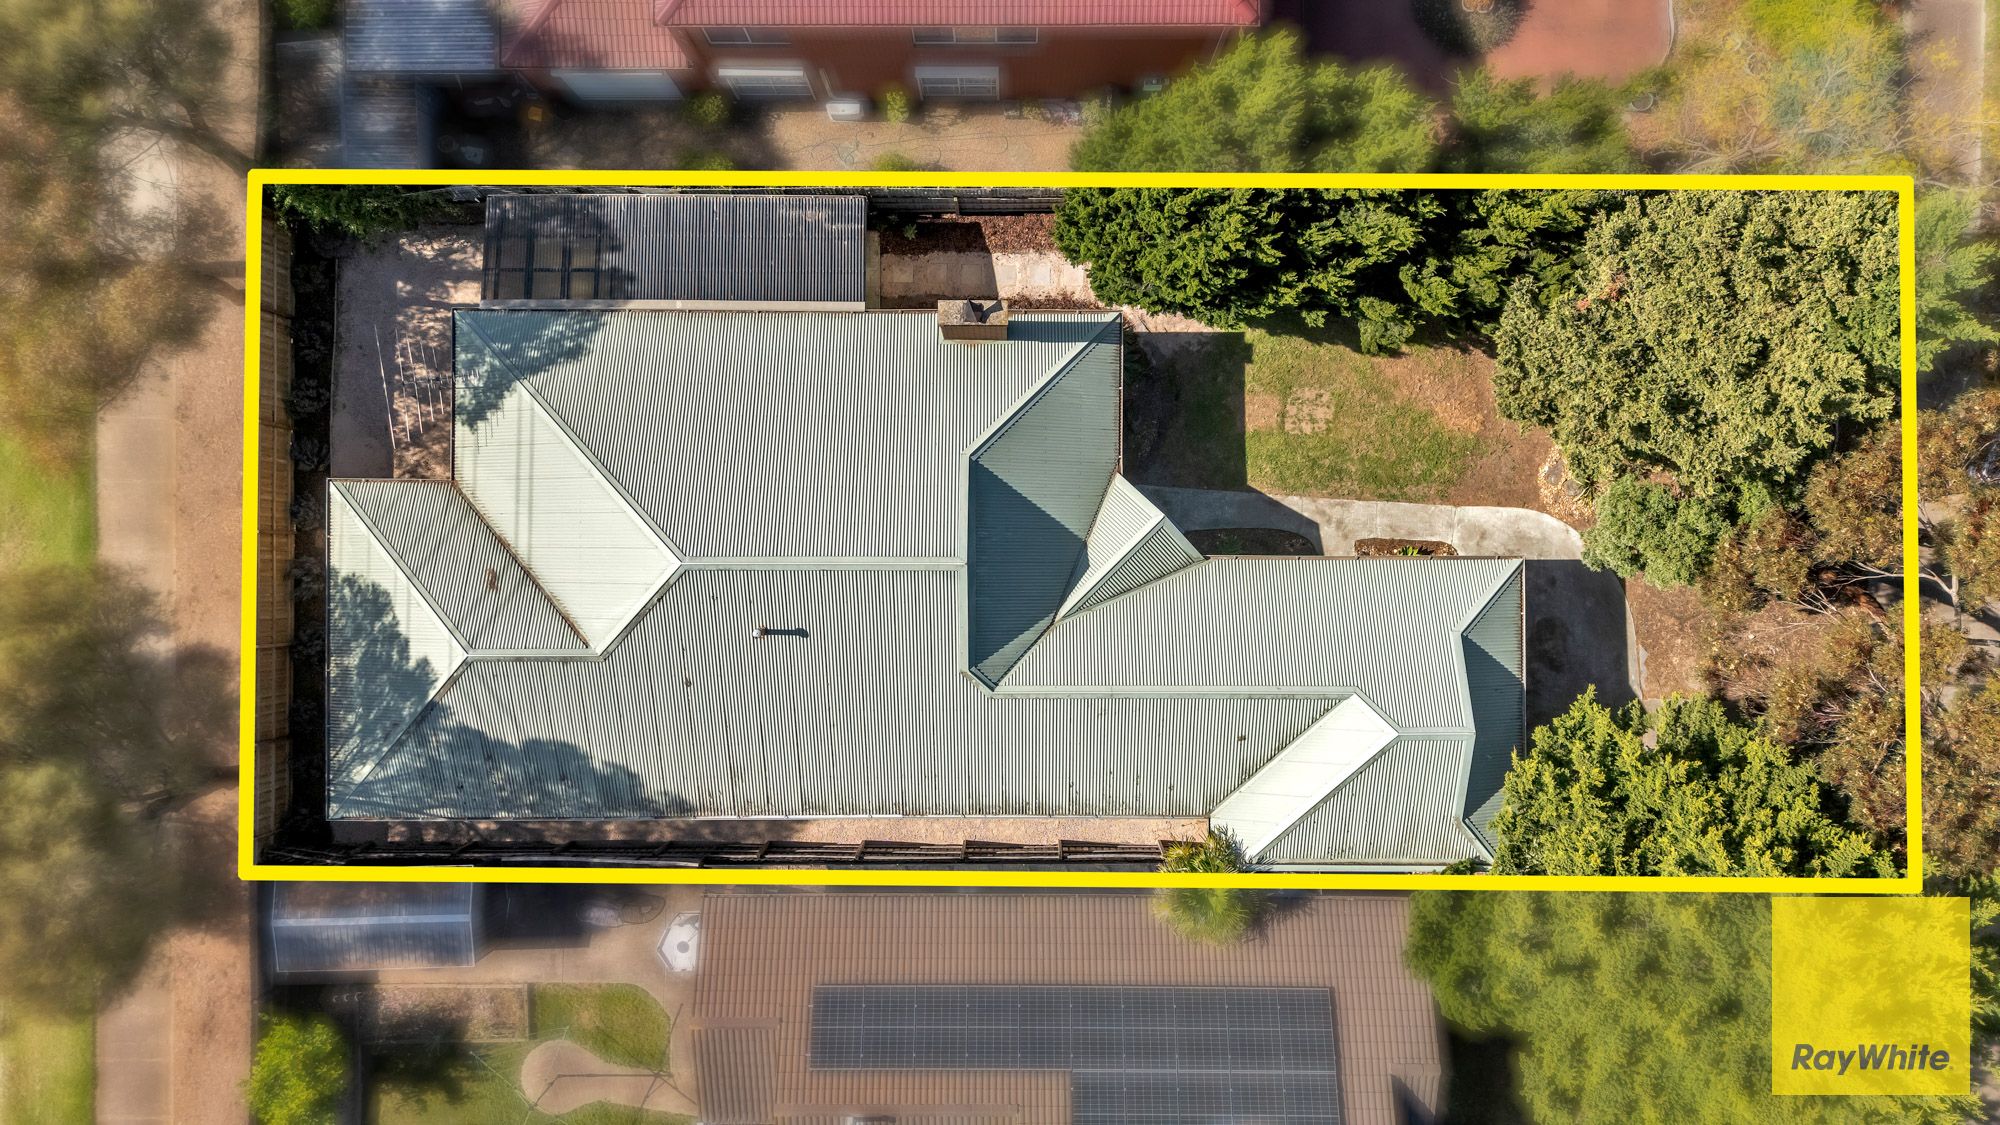
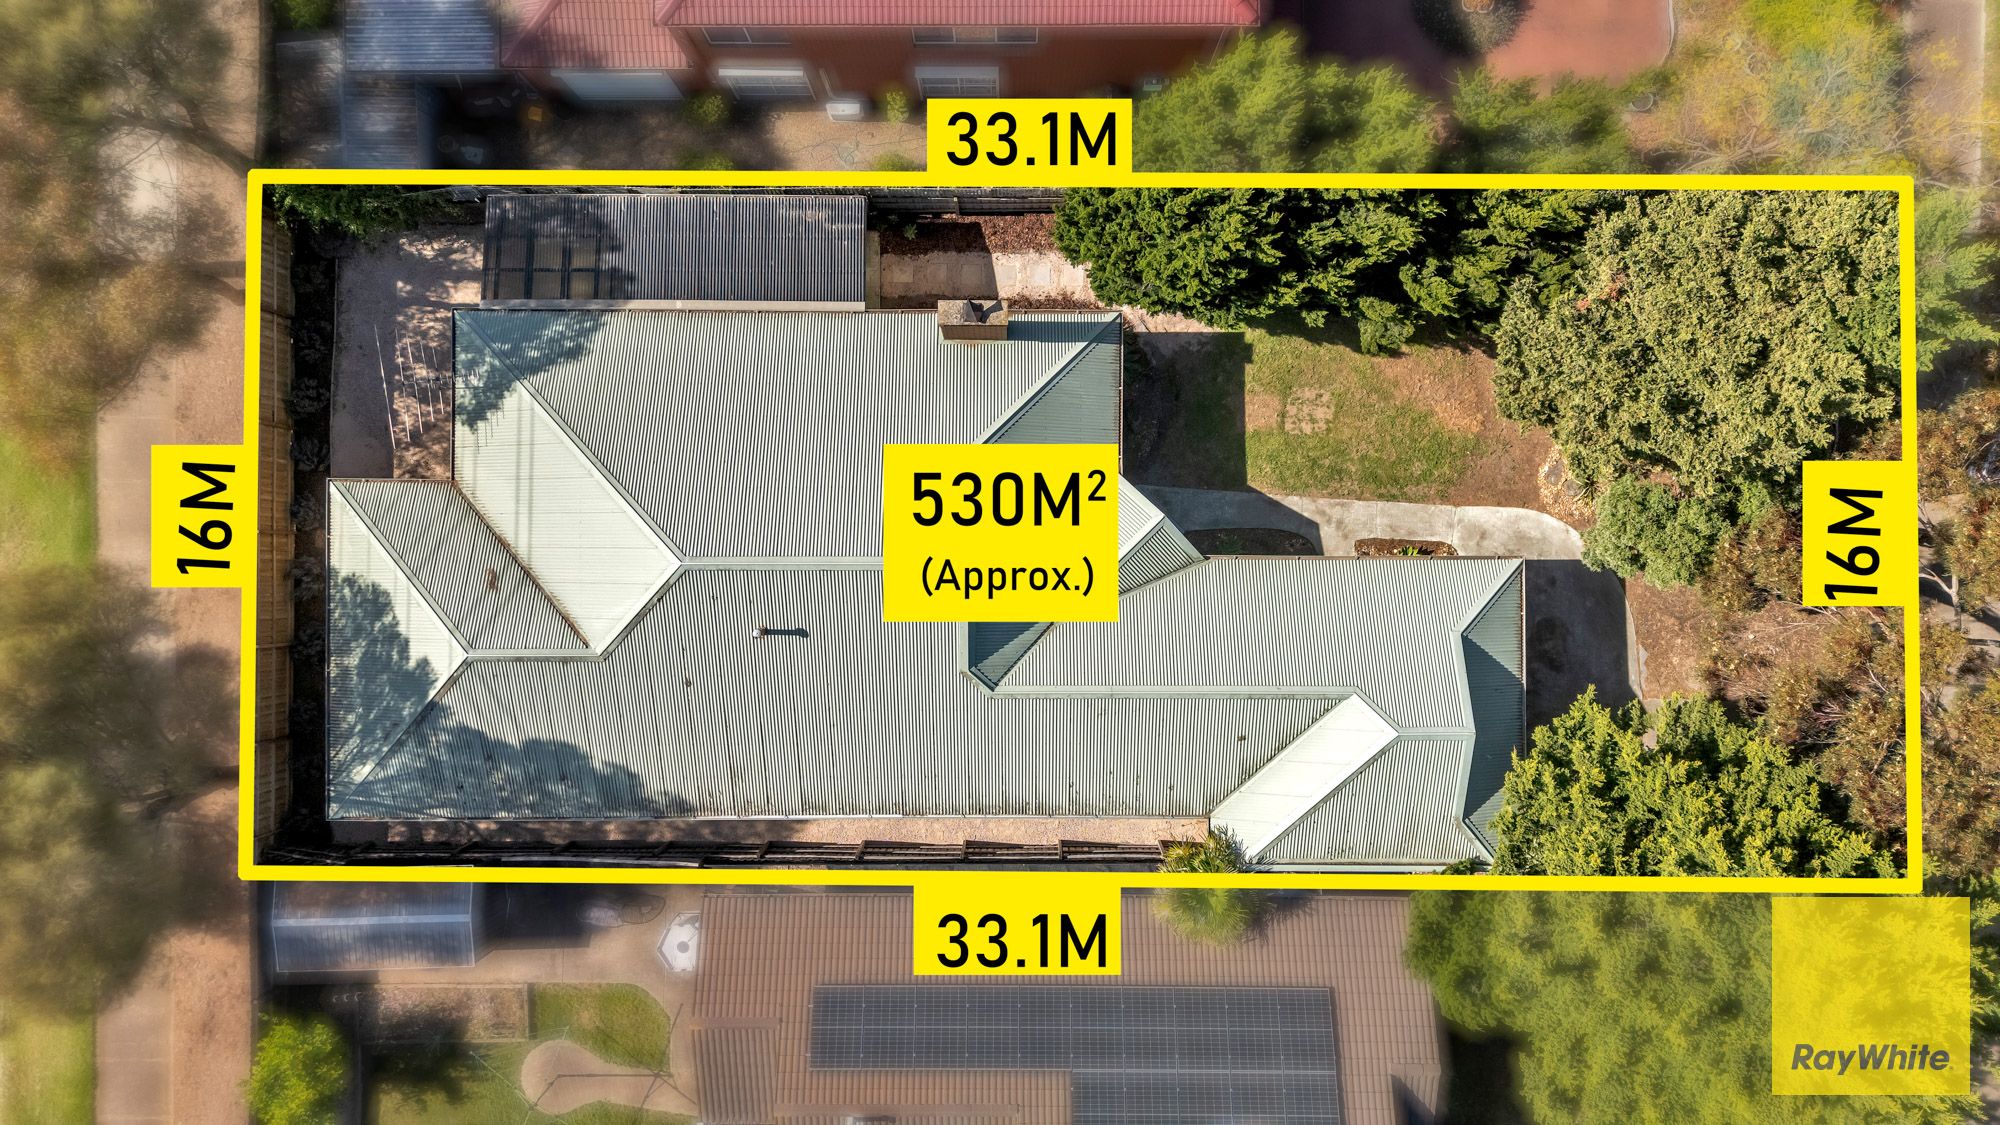
Shahid Khan from Ray White Hoppers Crossing proudly presents 25 Cleveland Drive, Hoppers Crossing - a spacious four-bedroom family home offering comfort, functionality and plenty of room for the whole family. Set on a generous allotment, this well-maintained residence features a practical single-level layout, multiple living areas and excellent indoor-outdoor entertaining spaces.
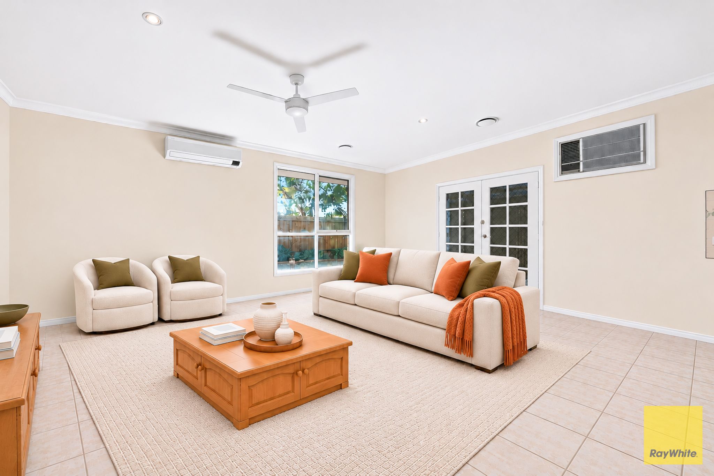
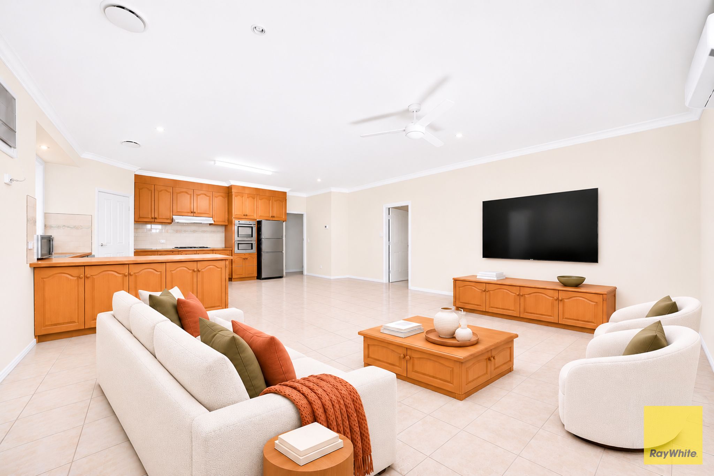
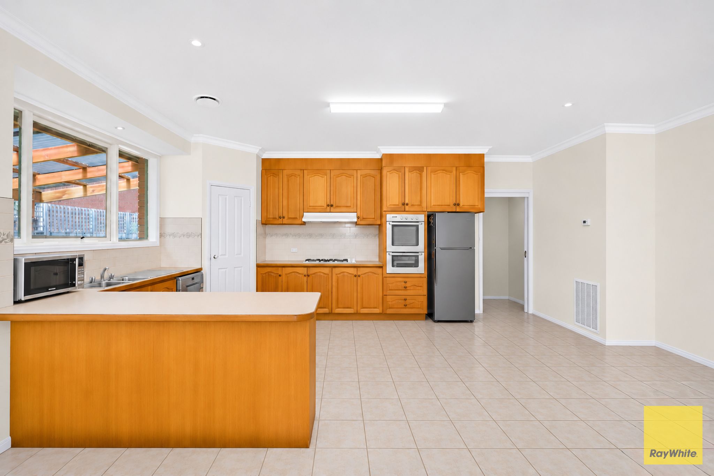
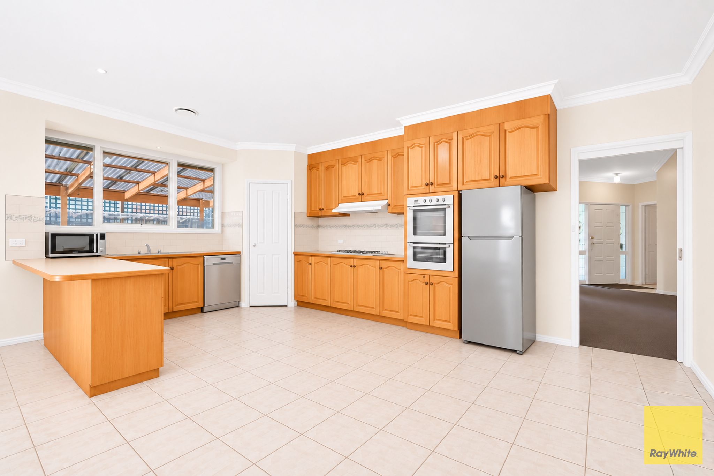
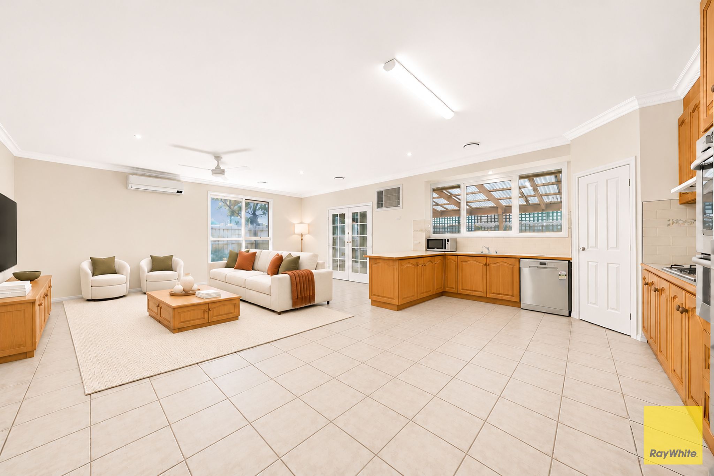
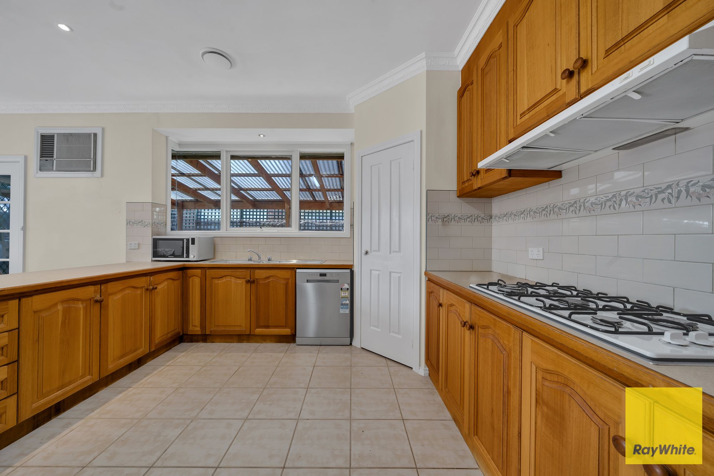
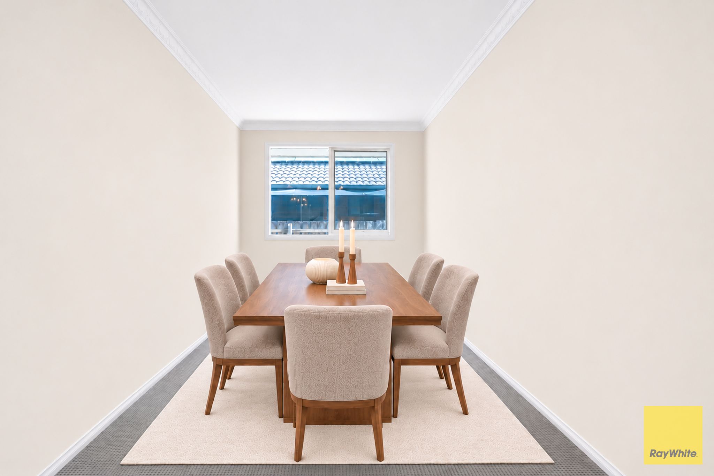
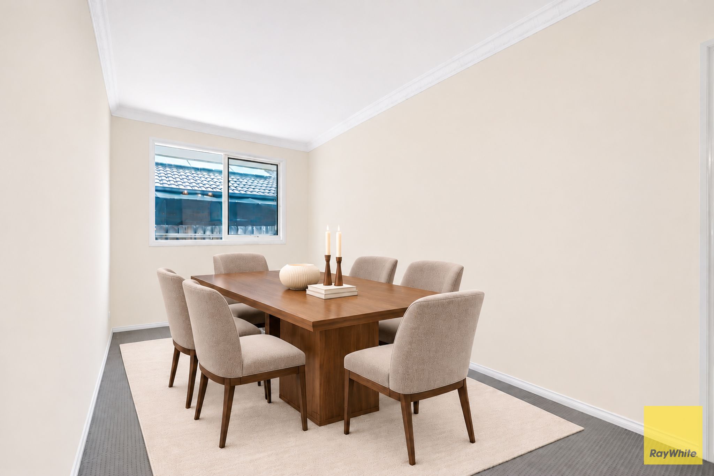
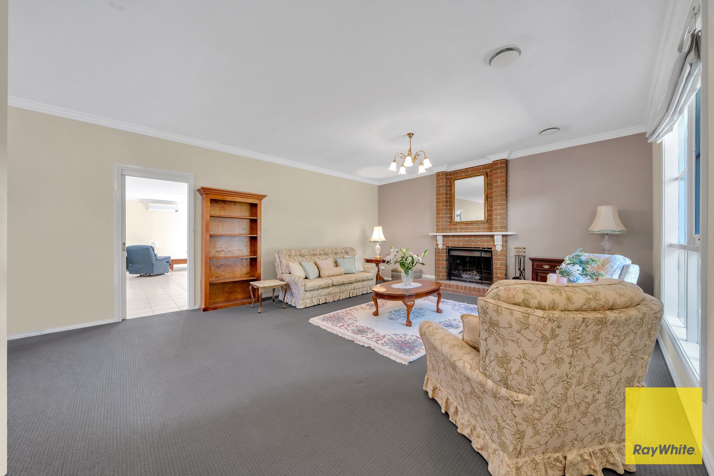
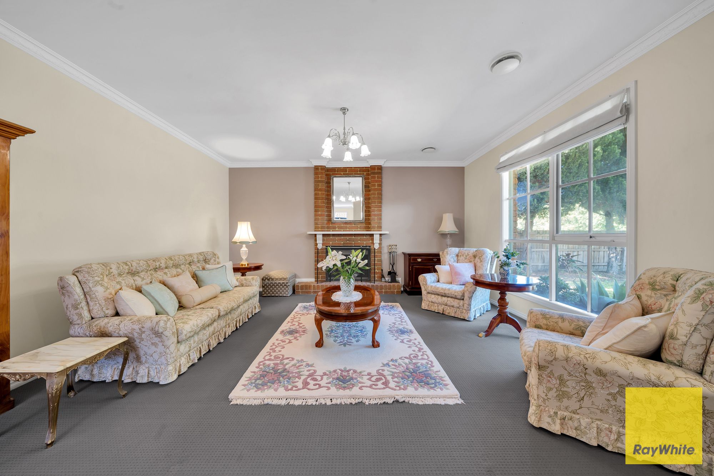
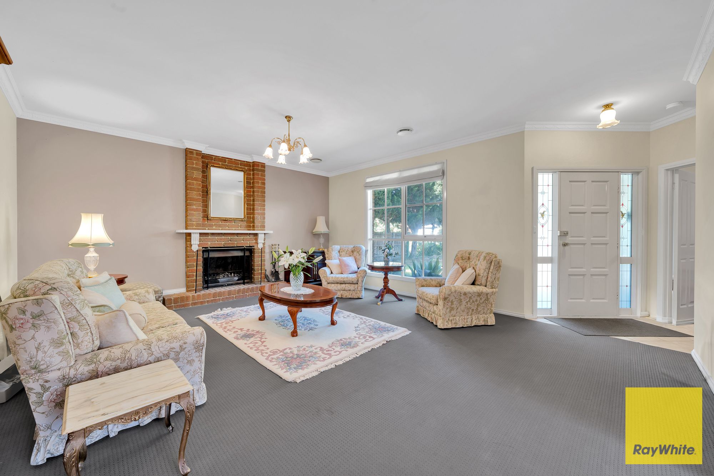
Designed for comfortable family living, the home features a formal lounge with a charming brick fireplace, a separate dining area and a spacious open-plan family and meals zone. The centrally positioned timber kitchen offers ample storage and overlooks the living area, while the expansive covered pergola provides the perfect setting for outdoor entertaining.
Conveniently positioned in a popular pocket of Hoppers Crossing, this home offers easy access to local schools, including Cambridge Primary School, The Grange P-12 College and Good News Lutheran College. Enjoy nearby parks and recreational facilities, along with convenient shopping and dining at Pacific Werribee and Hogan's Corner Shopping Centre. Public transport options, including local bus services and Hoppers Crossing Train Station, are also within easy reach.
Key Property Features:
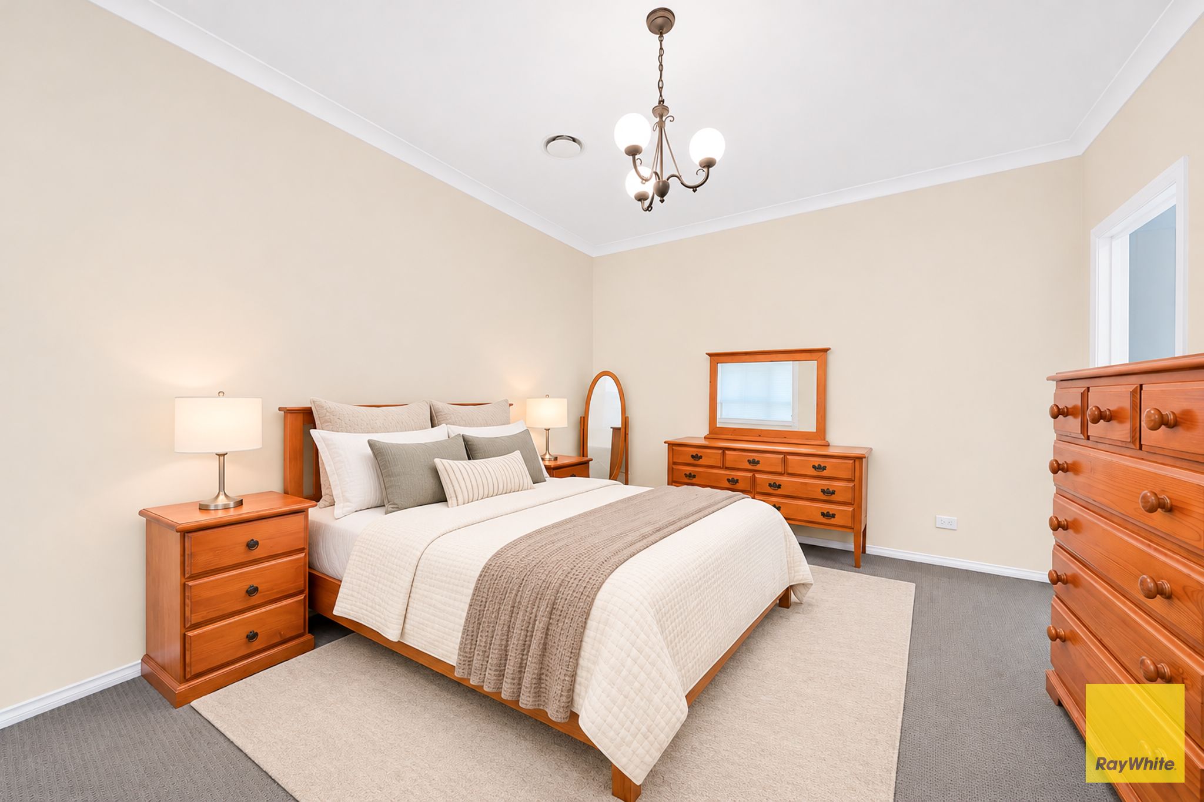
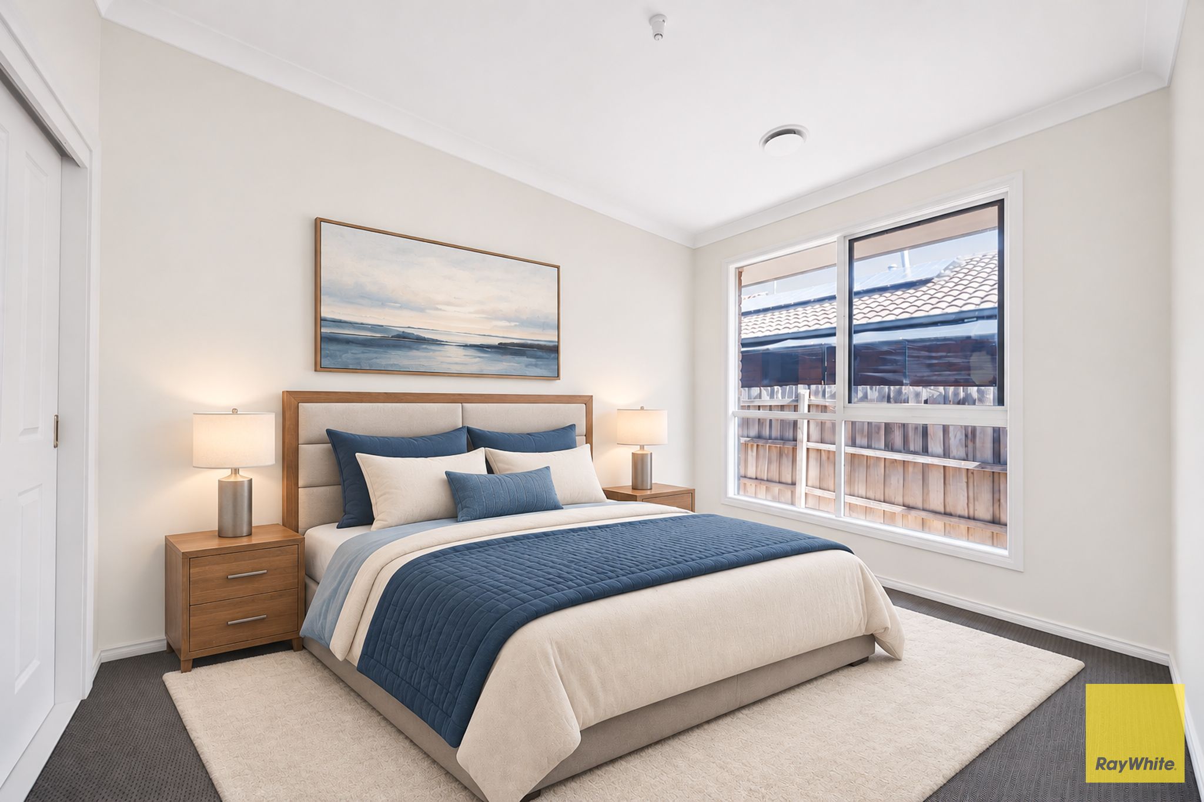
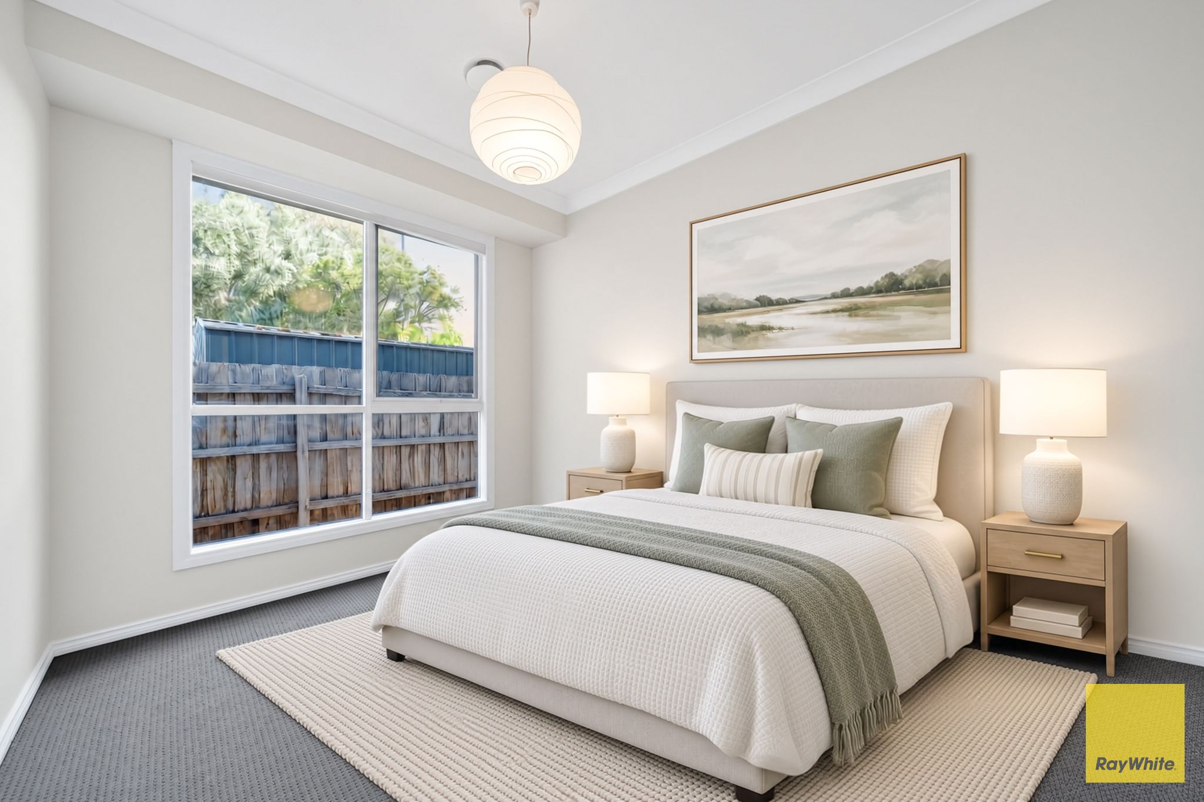
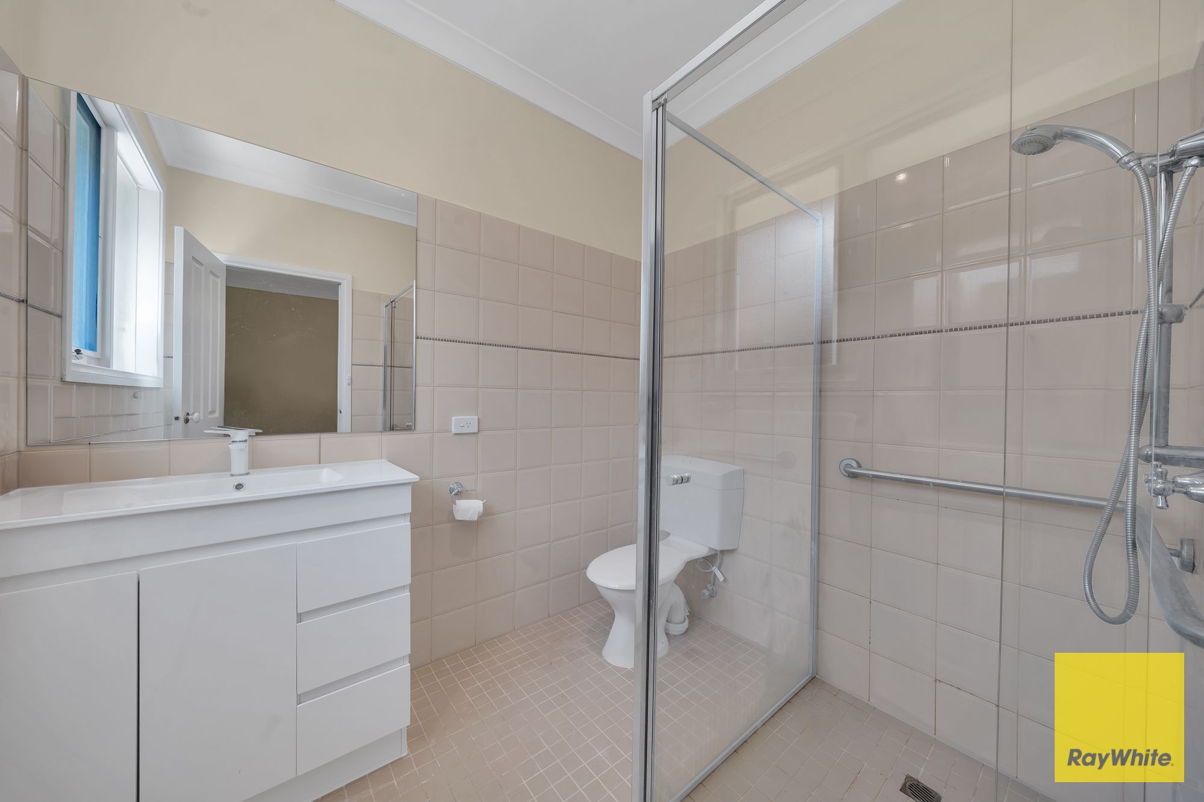
- Four generously sized bedrooms, including a master bedroom with walk-in robe and private ensuite
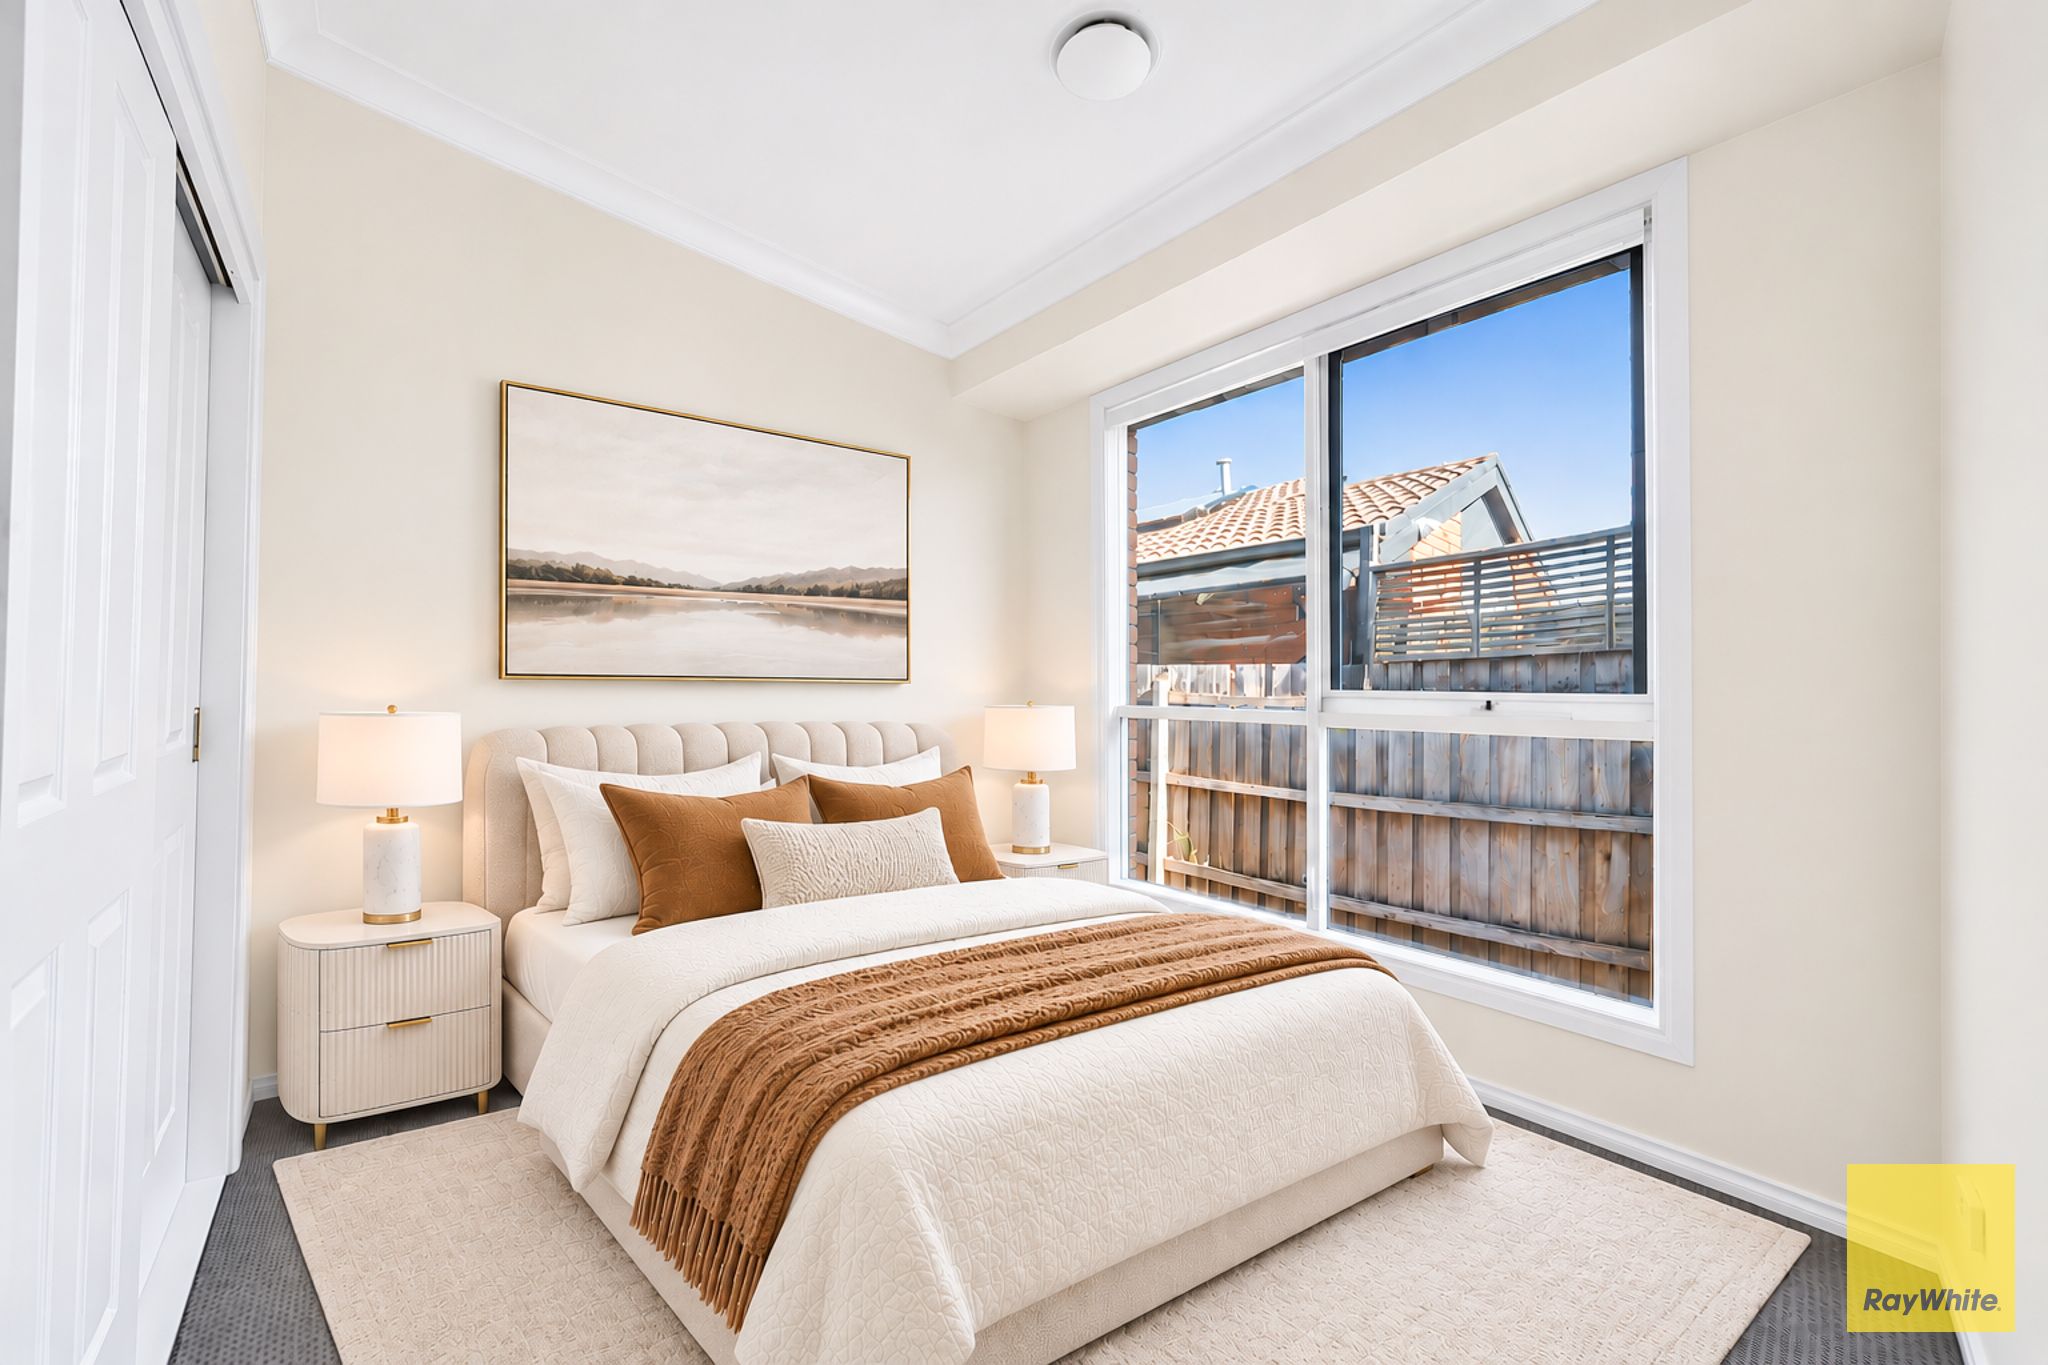
- Three additional bedrooms, all fitted with built-in robes
- Multiple living zones featuring a formal lounge with a classic brick fireplace
- Separate dining area and spacious open-plan family and meals zone
- Well-appointed timber kitchen with ample cabinetry, gas cooktop, wall oven, dishwasher and walk-in pantry
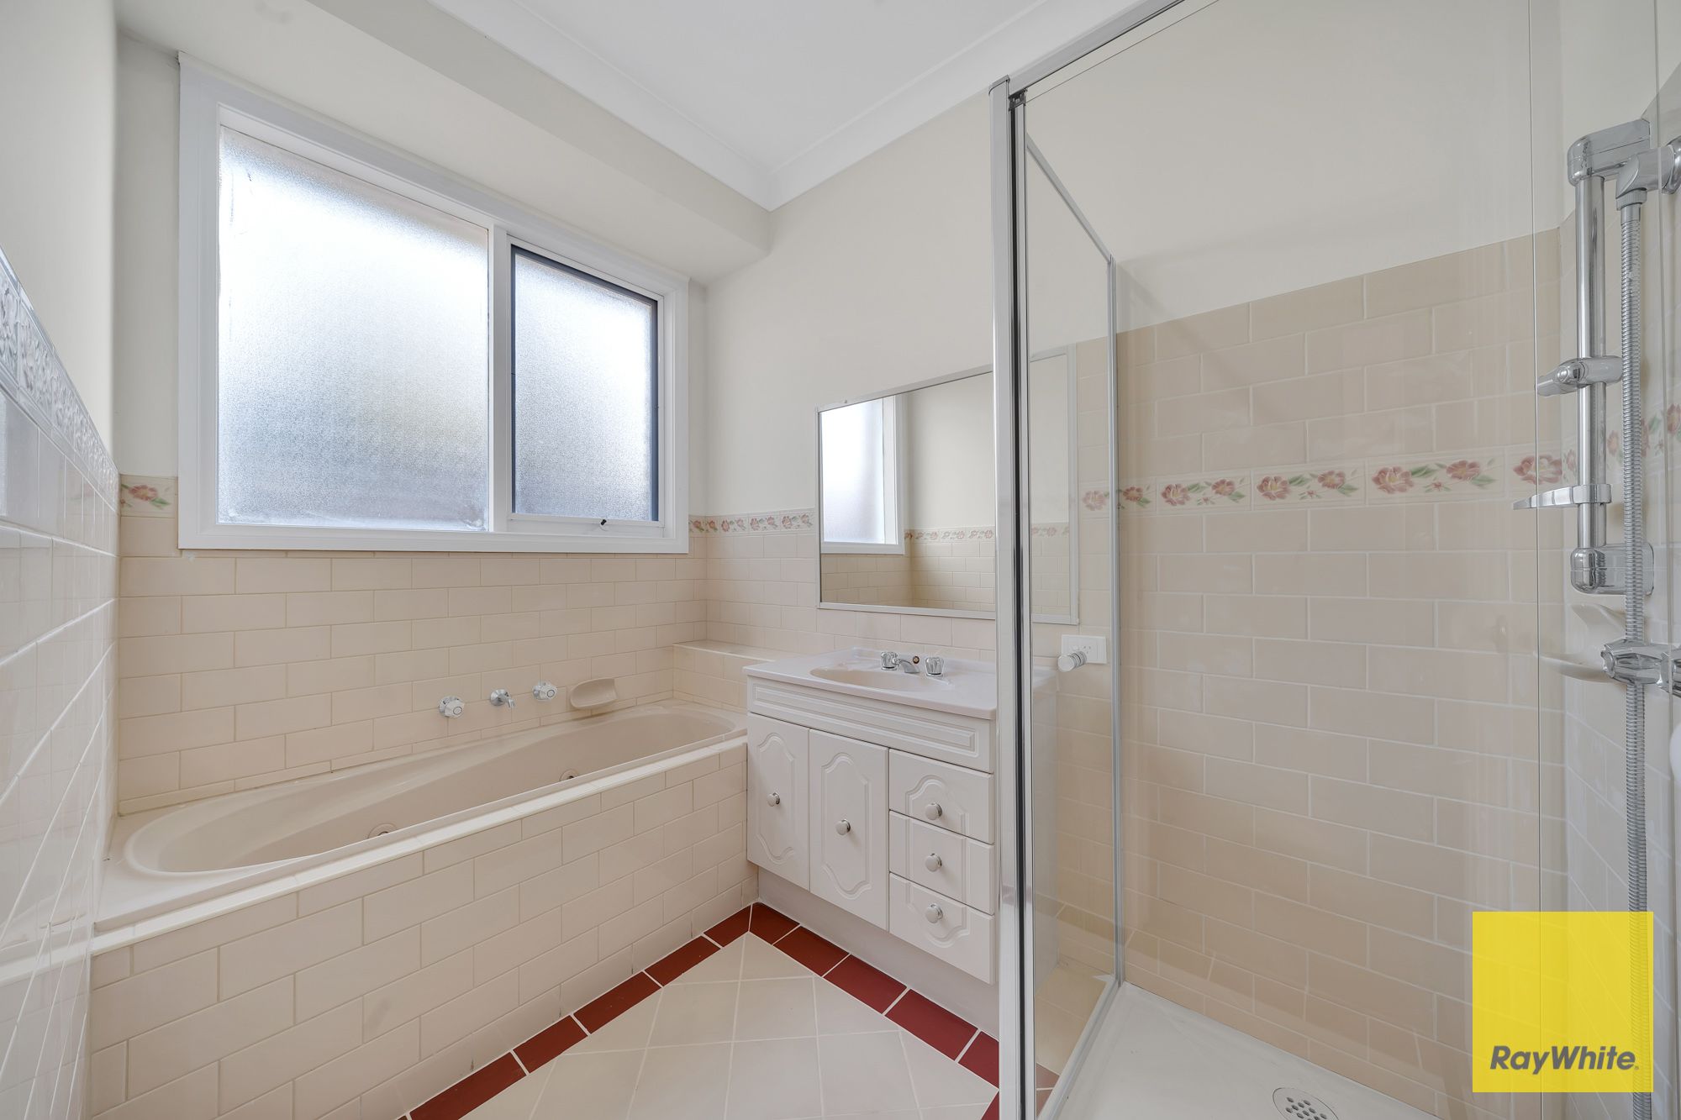
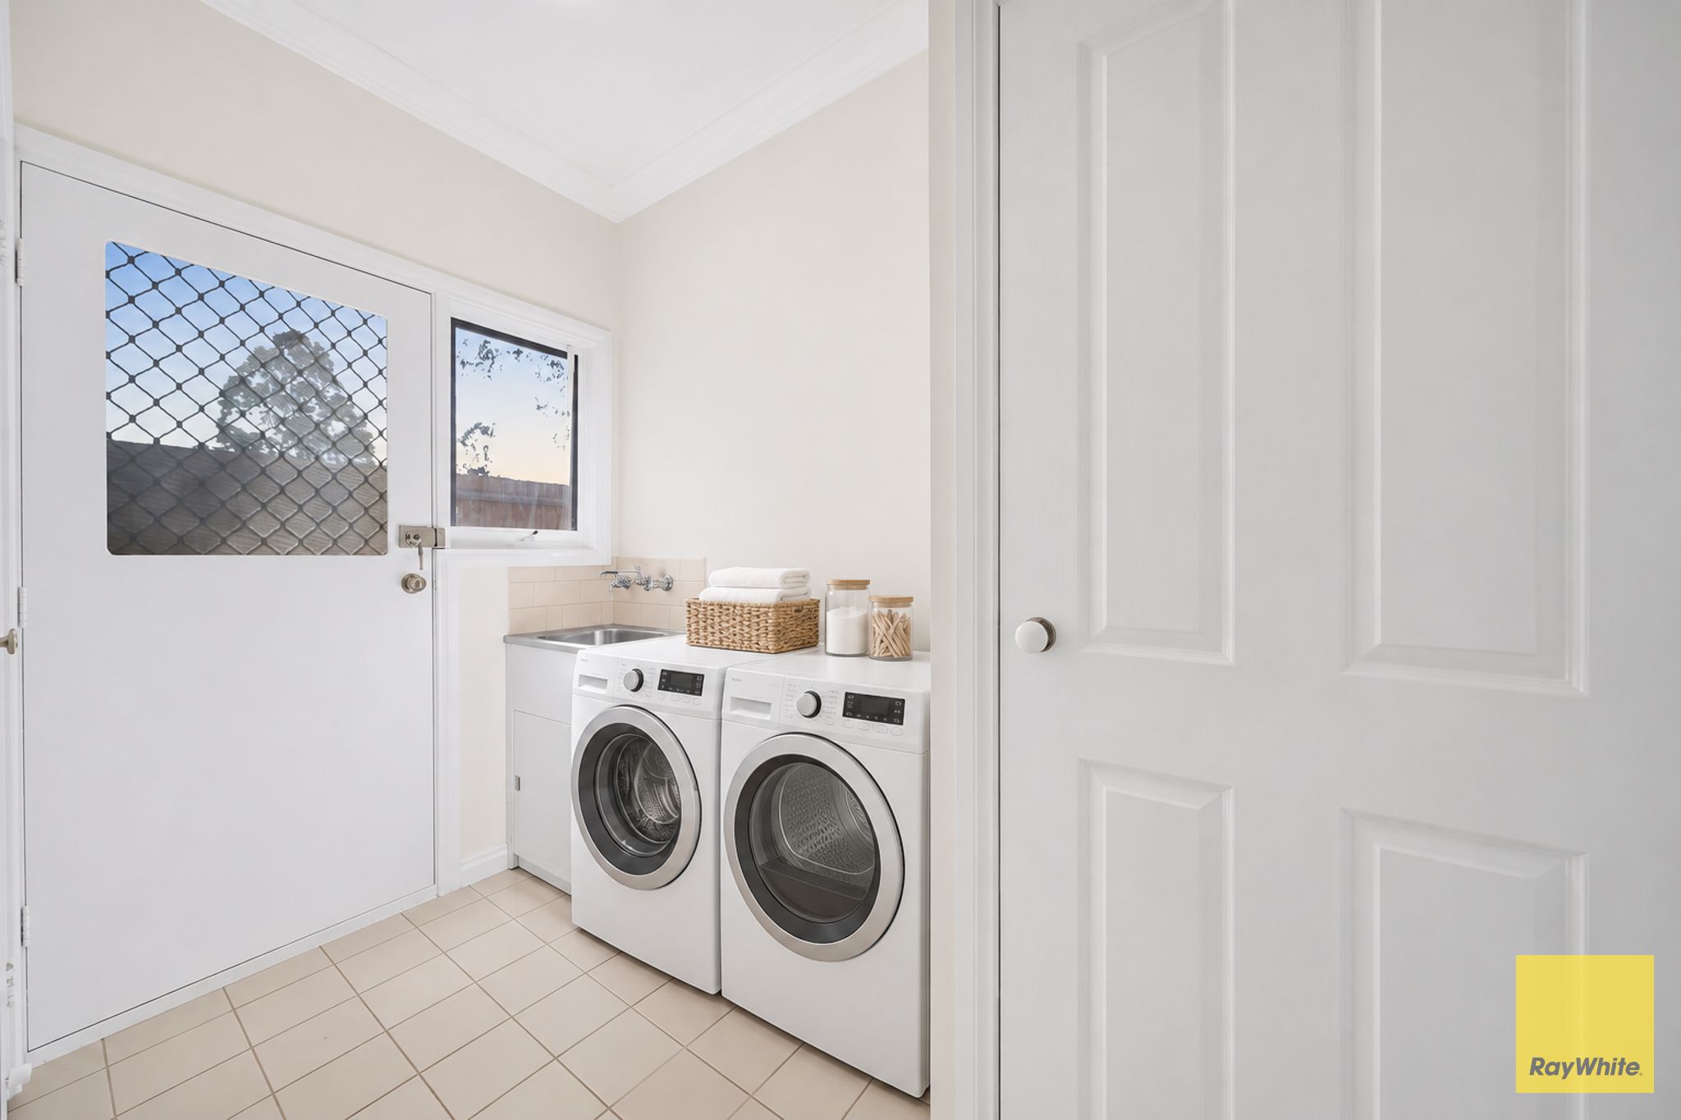
- Central family bathroom with bathtub, separate toilet and full-sized laundry
- Comfort features including ducted heating.
- Expansive covered pergola overlooking the low-maintenance backyard
- Double garage with additional off-street parking
Don't miss your chance! Contact Shahid Khan - 0466 481 118 to inspect today and experience its full potential firsthand.
Disclaimer: We have in preparing this document used our best endeavors to ensure that the information contained in this document is true and accurate, but accept no responsibility and disclaim all liability in respect to any errors, omissions, inaccuracies or misstatements in this document. Prospect purchasers should make their own enquiries to verify the information contained in this document. Some photos illustrious purpose only.
Purchasers should make their own enquiries and refer to the due diligence check-list provided by Consumer Affairs. Click on the link for a copy of the due diligence check-list from Consumer Affairs. http://www.consumer.vic.gov.au/duediligencechecklist.
530m² / 0.13 acres
2 garage spaces
4
2
All information about the property has been provided to Ray White by third parties. Ray White has not verified the information and does not warrant its accuracy or completeness. Parties should make and rely on their own enquiries in relation to the property.
Due diligence checklist for home and residential property buyers
Agents
- Loading...
- Loading...
Loan Market
Loan Market mortgage brokers aren’t owned by a bank, they work for you. With access to over 60 lenders they’ll work with you to find a competitive loan to suit your needs.